Skip main navigation
Off market
Street View
  • $597,800

    7375 Castlewood Dr, Summerset, SD 57718

    5beds
    3baths
    2,888sqft
    SingleFamily
    Built in 2010
    0.46 Acres Lot
    $597,800 Zestimate®
    $207/sqft
    $2,920 Estimated rent

    Home value

    $597,800

    $562,000 - $634,000

    $2,920/mo

    Zestimate® history
    Loading
    Loading...

    Owner options

    List your home for rent

    $2,920/mo

    Rent Zestimate®

    Find your next renter with Zillow Rental Manager. Plus, with online applications, you can quickly screen prospective tenants – for free.

    Learn more

    $2,920/mo

    Rent Zestimate®

    Refinance and save

    $3,040/mo

    Est. payment

    Refinancing to a lower rate could help reduce your monthly payments and save thousands over the life of the loan.

    See today's rates

    $3,040/mo

    Est. payment

    Explore your selling options

    Work with a Zillow partner agent

    Leverage their expertise and Zillow's premium Showcase listings to get your home seen by more buyers.

    Get started

    List with your own agent

    Get your home in front of millions of buyers by listing it on Zillow.

    Learn how to do it

    Sell it yourself

    Take full control of how buyers see your home on Zillow by listing For Sale by Owner (FSBO).

    List your home

    What's special

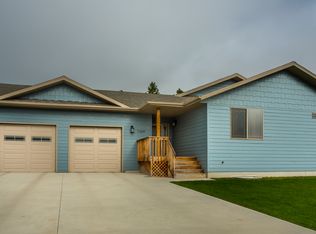
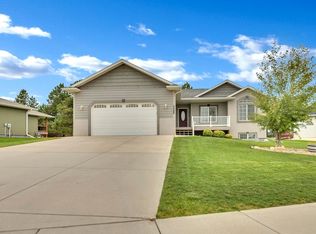
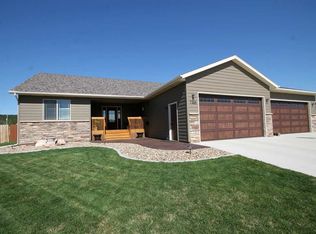
    Fabulous Home located in the Highly Desirable City of Summerset Featuring 5 Bedrooms and 3 Full Baths plus Laundry Hook ups on both Floors. As you enter Your home Your Eyes will be Drawn to the Open Layout, Stunning Hand Scraped Hickory Floors, Gorgeous Kitchen with Beechwood Cabinets, Breakfast Island, Stainless Steel Appliances, Gas Range, Soft Closure Drawers and Under Cabinet Lighting. Living Room Surrounds a Warm Inviting Gas Fireplace with Ease of Conversation with the Kitchen and Dinning Area. On the Main Floor is Located the Primary Bedroom with Walk Out Access to the Deck and Back Yard , Large Walk In Closet, Private Bath with Jetted Tub, Walk in Shower with Duel Shower Heads, Duel Vanities and Access to one of the Laundry Room.

    This property is off market, which means it's not currently listed for sale or rent on Zillow. This may be different from what's available on other websites or public sources.
    Facts & features

    Interior

    Bedrooms & bathrooms
    • Bedrooms: 5
    • Bathrooms: 3
    Features
    • Basement: Partially finished
    • Has fireplace: Yes
    Interior area
    • Total interior livable area: 2,888 sqft

    Property

    Parking
    • Total spaces: 2
    • Parking features: Garage - Attached
    Lot
    • Size: 0.46 Acres
    Details
    • Parcel number: 0C501843

    Construction

    Type & style
    • Home type: SingleFamily
    Condition
    • Year built: 2010

    Utilities & green energy

    • Utilities for property: MDU- Gas, City Sewer, City Water, Cable Connected, BHE-Electric

    Community & neighborhood

    Location
    • Region: Summerset

    Other

    Other facts
    • Basement: Yes
    • DINING ROOM: Combination, Breakfast Bar
    • DRIVEWAY EXPOSURE: East
    • ELECTRIC SERVICES: Breaker, 220V Service
    • FLOOD INSURANCE: Not Required
    • FOUNDATION: Basement, Poured Concrete
    • NEW CONSTRUCTION: Not Applicable
    • ROOFING: Composition
    • UTILITIES: MDU- Gas, City Sewer, City Water, Cable Connected, BHE-Electric
    • VIEW: Hills, Trees, Neighborhood
    • BATH DESCRIPTION: Shower/Tub, Jet Tub, Walk-in Closet, Shower Only, Tub Only, Double Lavatory
    • FLOORING: Carpet, Laminate, Hardwood, Tile
    • HEATING: Forced Air, Gas
    • FEATURES: Ceiling Fan, Dishwasher Built-In, Fire Alarm, Microwave Oven, Disposal, Master Bath, Vaulted Ceiling, Sprinkler System, Fireplace, Range/Oven Gas BI, Garage Door Opener, Wet Bar, Surround Sound
    • LOT TYPE: Flat
    • Area: Piedmont Valley
    • Style: Ranch
    • Air Conditioning: Electric, Central
    • # Bedrooms: Five
    • FENCES: Wood, Back, Privacy
    • GARAGE TYPE: Attached
    • # Fireplaces/Woodburning: One
    • EXTERIOR CONSTRUCTION: Hardboard
    • SCHOOL DISTRICT: Rapid City
    • FIREPLACE: Gas Fireplace
    • Subdivision: SUMMERSET
    • Covenants: Unknown

    Price history

    DateEventPrice
    5/18/2021Sold$395,000+22.5%$137/sqft
    Source: Public Record Report a problem
    9/13/2016Sold$322,500-0.7%$112/sqft
    Source: Public Record Report a problem
    8/11/2016Pending sale$324,900$113/sqft
    Source: Keller Williams - Black Hills #129921 Report a problem
    8/4/2016Listed for sale$324,900+32.9%$113/sqft
    Source: Keller Williams - Black Hills #129921 Report a problem
    6/28/2010Sold$244,500$85/sqft
    Source: Public Record Report a problem

    Public tax history

    YearProperty taxesTax assessment
    2025$6,624 -1.9%$532,143 +2.7%
    2024$6,753 +18.7%$517,925
    2023$5,691 $517,925 +28%
    2022-- $404,558 +10.7%
    2021$5,410 +5.7%$365,498 +4.4%
    2020$5,117 +5.1%$349,998 +4.4%
    2019$4,867 +7.1%$335,236 +4.4%
    2018$4,546 $321,177 +8.6%
    2017$4,546 $295,615 +34.4%
    2016-- $219,956
    2015$3,757 $219,956 +6.6%
    2013$3,757 $206,396

    Find assessor info on the county website

    Neighborhood: 57718

    Nearby schools

    GreatSchools rating
    Schools provided by the listing agent
    • District: Rapid City

    Source: The MLS. This data may not be complete. We recommend contacting the local school district to confirm school assignments for this home.

    Get pre-qualified for a loan
    At Zillow Home Loans, we can pre-qualify you in as little as 5 minutes with no impact to your credit score.

    An equal housing lender. NMLS #10287.