Skip main navigation
For sale
  • $340,000

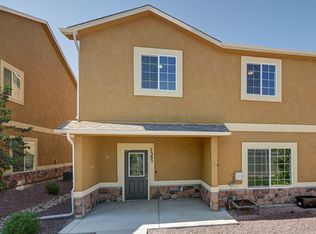
    7375 Forest Meadows Ave, Colorado Springs, CO 80908

    3beds
    1,606sqft
    : 
    Loading
    Get pre-qualified
    Townhouse
    Built in 2019
    1,550 Square Feet Lot
    $-- Zestimate®
    $212/sqft
    $240/mo HOA

    What's special

    Functional floor plan
    Experience low-maintenance living at its finest in this beautifully maintained 3-bedroom, 3-bathroom townhome ideally located in one of Colorado Springs' most convenient areas. Whether you're a busy professional, frequent traveler, military member, or simply looking for an easy lock-and-leave lifestyle, this home offers the perfect combination of comfort, convenience, and functionality. Step inside to discover a bright and welcoming floor plan designed for everyday living and effortless entertaining. The spacious living areas flow seamlessly into the kitchen and dining spaces, creating an inviting atmosphere for gathering with family and friends. With three bedrooms and three bathrooms, there's plenty of room for guests, a home office, or flexible living arrangements. Enjoy the convenience of being just minutes from St. Francis Hospital, making healthcare and employment opportunities easily accessible. Commuters will appreciate the quick access to Powers Boulevard, providing an easy route to Peterson Space Force Base, downtown Colorado Springs, and other major employment centers throughout the city. Shopping, dining, coffee shops, grocery stores, fitness centers, and everyday conveniences are all nearby, allowing you to spend less time driving and more time enjoying life. Whether you're meeting friends for dinner, running errands, or exploring local entertainment options, everything you need is just moments from your doorstep. The townhome lifestyle offers the freedom of homeownership without the extensive maintenance of a single-family property, making it ideal for those seeking simplicity and flexibility. Combining a desirable location, functional floor plan, and low-maintenance living, this move-in-ready home presents an exceptional opportunity to enjoy all that Colorado Springs has to offer. Don't miss your chance to call this beautiful townhome home!
    18 days
    |
    125
    |
    12
    |

    Zillow last checked:

    Listing updated:

    Listed by:

    Michelle Bies 719-330-2316,

    Better Homes and Gardens Real Estate Kenney & Company

    Source: elevateMLS,MLS#: 8226672MLS Logo

    Loading...

      Facts & features

      Interior

      Bedrooms & bathrooms
      • Bedrooms: 3
      • Bathrooms: 3
      • Full bathrooms: 2
      • 1/2 bathrooms: 1
      Other
      • Level: Upper
      Heating
      • Forced Air, Natural Gas
      Cooling
      • Ceiling Fan(s)
      Appliances
      • Included: 220v in Kitchen, Dishwasher, Disposal, Dryer, Microwave, Range, Refrigerator, Washer
      • Laundry: Electric Hook-up, Upper Level
      Features
      • 6-Panel Doors, 9Ft + Ceilings, Breakfast Bar, High Speed Internet
      • Flooring: Carpet, Wood Laminate
      • Has basement: No
      • Common walls with other units/homes: 2+ Common Walls
      Interior area
      • Total structure area: 1,606
      • Total interior livable area: 1,606 sqft
      • Finished area above ground: 1,606
      • Finished area below ground: 0
      Video & virtual tour

      Property

      Parking
      • Total spaces: 2
      • Parking features: Attached, Garage Door Opener, Concrete Driveway
      • Attached garage spaces: 2
      Features
      • Levels: Two
      • Stories: 2
      • Fencing: Community
      Lot
      • Size: 1,550 Square Feet
      • Features: Level, Near Park, Near Schools, Near Shopping Center, Landscaped
      Details
      • Parcel number: 5305407008

      Construction

      Type & style
      • Home type: Townhouse
      • Property subtype: Townhouse
      • Attached to another structure: Yes
      Materials
      • Stone, Stucco, Framed on Lot
      • Foundation: Slab
      • Roof: Composite Shingle
      Condition
      • Existing Home
      • New construction: No
      • Year built: 2019
      Details
      • Builder name: Challenger Home

      Utilities & green energy

      • Water: Municipal
      • Utilities for property: Cable Available, Electricity Connected, Natural Gas Available

      Community & HOA

      Community
      • Features: Parks or Open Space
      HOA
      • Has HOA: Yes
      • Services included: Common Utilities, Covenant Enforcement, Insurance, Lawn, Maintenance Grounds, Maintenance Structure, Management, Snow Removal, Trash Removal
      • HOA fee: $240 monthly
      Location
      • Region: Colorado Springs

      Financial & listing details

      • Price per square foot: $212/sqft
      • Tax assessed value: $383,832
      • Annual tax amount: $2,043
      • Date on market: 6/25/2026
      • Listing terms: Cash,Conventional,FHA,VA Loan
      • Electric utility on property: Yes

        Estimated market value

        Not available

        Estimated sales range

        Not available

        Not available

        Price history

        DateEventPrice
        6/25/2026Listed for sale$340,000+21.8%$212/sqft
        Source: elevateMLS #8226672 Report a problem
        2/10/2025Listing removed$2,000$1/sqft
        Source: Zillow Rentals Report a problem
        12/29/2024Listed for rent$2,000$1/sqft
        Source: Zillow Rentals Report a problem
        10/30/2024Listing removed$2,000$1/sqft
        Source: Zillow Rentals Report a problem
        10/27/2024Listed for rent$2,000+2.6%$1/sqft
        Source: Zillow Rentals Report a problem
        6/11/2024Listing removed--
        Source: Zillow Rentals Report a problem
        6/2/2024Listed for rent$1,950$1/sqft
        Source: Zillow Rentals Report a problem
        5/26/2020Sold$279,200$174/sqft
        Source: Public Record Report a problem

        Public tax history

        YearProperty taxesTax assessment
        2024$2,274 +7.4%$25,710
        2023$2,117 -6.4%$25,710 +35.7%
        2022$2,262 $18,940 -2.8%
        2021-- $19,490 +117.8%
        2020$517 +270.6%$8,950 +721.1%
        2019$139 $1,090
        Find assessor info on the county website

        Monthly payment

        Est. payment

        Payment breakdown

        Explore the cost of this home by adjusting the details. Changes won't be saved.
        All calculations are estimates and provided by Zillow, Inc. for informational purposes only. Actual amounts may vary.
        HOA fees may include property taxes on listings classified as Co-Ops. Contact the listing agent and/or owner for fee details.
        Mortgage interest rates are dependent on a number of factors, including credit score, down payment, and repayment length. Interest rate data provided by Zillow Group Marketplace, Inc. as of 1/1/1970 from various mortgage lenders with which we have lead or other similar arrangements; the Estimated Payment is an average of those rates.
        See how much you could borrow to make a competitive offer.

        Climate risks

        Neighborhood: Powers

        Getting around

        2 / 100
        Car-Dependent
        0 / 100
        No Nearby Transit
        24 / 100
        Somewhat Bikeable

        Nearby schools

        GreatSchools rating
        Schools provided by the listing agent
        • Elementary: Inspiration View
        • District: District 49

        Source: elevateMLS. This data may not be complete. We recommend contacting the local school district to confirm school assignments for this home.

        A local agent can set up tours, give advice and negotiate with sellers.

        Browse local experts

        Similar homes