A must see is this well maintained 3 bedrooms, 1.5 bath split level in a desirable Mentor on the Lake location. As you enter the home, you will feel the warmth and charm this home radiates! The living room features, natural lighting from the large picture window, hardwood floors; Eat-in-kitchen with all appliances with access to the patio doors and deck for those summer barbecues! Upstairs you will find a large master bedroom and two additional bedrooms for family/guests. All 3 bedrooms have beautiful window treatments, hardwood flooring, ceiling fans with remotes and custom closet organizers. The main bath has been remodeled as well as the lower-level half bath. The lower level you will find a nice size family room with built in bookcases and access to the utility/laundry area with extra-large capacity washer and dryer and newer high-efficiency furnace as well as AC unit. This home features many updates which include newly installed front security door, security system, vinyl replacement windows, roof (2022), gas stove (2023), dishwasher (2023), custom closet organizers, plenty of storage, 2 car detached garage, and a nice fenced back yard. This home is conveniently located near schools, shopping, parks and freeway access! Make this your home today!
Closed
$242,000
7375 Goldenrod Dr, Mentor On The Lake, OH 44060
3beds
--sqft
Single Family Residence
Built in 1969
6,098 Square Feet Lot
$258,800 Zestimate®
$--/sqft
$2,018 Estimated rent
Home value
$258,800
$246,000 - $272,000
$2,018/mo
Zestimate® history
Owner options
List your home for rent
$2,018/mo
Rent Zestimate®
Find your next renter with Zillow Rental Manager. Plus, with online applications, you can quickly screen prospective tenants – for free.
$2,018/mo
Rent Zestimate®
Refinance and save
$1,679/mo
Est. payment
Refinancing to a lower rate could help reduce your monthly payments and save thousands over the life of the loan.
$1,679/mo
Est. payment
Explore your selling options
Work with a Zillow partner agent
Leverage their expertise and Zillow's premium Showcase listings to get your home seen by more buyers.
Get startedList with your own agent
Get your home in front of millions of buyers by listing it on Zillow.
Learn how to do itSell it yourself
Take full control of how buyers see your home on Zillow by listing For Sale by Owner (FSBO).
List your homeWhat's special
Nice size family roomLarge master bedroomBeautiful window treatmentsCeiling fans with remotesHardwood floorsCustom closet organizersNatural lighting
Zillow last checked:
Listing updated:
Listed by:
Angelo J Marrali angelomarrali@howardhanna.com440-974-7846,
Howard Hanna,
Lisa DeMario 440-413-8868,
Howard Hanna
Bought with:
Michael Kaim, 430767
Real of Ohio
Holly Wilson-Kaim, 2012000436
Real of Ohio
Source: MLS Now,MLS#: 5111489Originating MLS: Lake Geauga Area Association of REALTORS
Facts & features
Interior
Bedrooms & bathrooms
- Bedrooms: 3
- Bathrooms: 2
- Full bathrooms: 1
- 1/2 bathrooms: 1
Primary bedroom
- Description: Flooring: Hardwood
- Features: Window Treatments
- Level: Second
- Dimensions: 10 x 13
Bedroom
- Description: Flooring: Hardwood
- Features: Window Treatments
- Level: Second
- Dimensions: 10 x 11
Bedroom
- Description: Flooring: Hardwood
- Features: Window Treatments
- Level: Second
- Dimensions: 13 x 8
Eat in kitchen
- Description: Flooring: Ceramic Tile
- Features: Window Treatments
- Level: First
- Dimensions: 19 x 4
Family room
- Description: Flooring: Carpet
- Level: Lower
- Dimensions: 18 x 12
Living room
- Description: Flooring: Hardwood
- Features: Window Treatments
- Level: First
- Dimensions: 16 x 12
Heating
- Forced Air, Gas
Cooling
- Ceiling Fan(s)
Appliances
- Included: Dryer, Dishwasher, Disposal, Microwave, Range, Refrigerator, Washer
- Laundry: Washer Hookup, Electric Dryer Hookup, In Basement
Features
- Bookcases, Eat-in Kitchen
- Windows: Window Treatments
- Basement: Partially Finished,Sump Pump
- Has fireplace: No
Property
Parking
- Parking features: Detached, Electricity, Garage, Garage Door Opener
- Garage spaces: 2
Features
- Levels: Three Or More,Multi/Split
- Patio & porch: Deck
- Fencing: Back Yard,Partial,Wood
Lot
- Size: 6,098 Square Feet
Details
- Parcel number: 19A089I000210
Construction
Type & style
- Home type: SingleFamily
- Architectural style: Split Level
- Property subtype: Single Family Residence
Materials
- Aluminum Siding
- Roof: Asphalt,Fiberglass
Condition
- Year built: 1969
Utilities & green energy
- Sewer: Public Sewer
- Water: Public
Community & HOA
Community
- Security: Security System
HOA
- Has HOA: No
Location
- Region: Mentor On The Lake
Financial & listing details
- Tax assessed value: $185,330
- Annual tax amount: $3,179
- Date on market: 4/6/2025
- Cumulative days on market: 38 days
- Listing agreement: Exclusive Right To Sell
Price history
| Date | Event | Price |
|---|---|---|
| 5/20/2025 | Sold | $242,000-3.2% |
Source: Public Record Report a problem | ||
| 5/13/2025 | Pending sale | $249,900 |
Source: MLS Now #5111489 Report a problem | ||
| 4/10/2025 | Contingent | $249,900 |
Source: MLS Now #5111489 Report a problem | ||
| 4/8/2025 | Price change | $249,900-3.8% |
Source: MLS Now #5111489 Report a problem | ||
| 4/6/2025 | Listed for sale | $259,900+167.9% |
Source: MLS Now #5111489 Report a problem | ||
| 2/23/1996 | Sold | $97,000 |
Source: MLS Now #805299 Report a problem | ||
Public tax history
| Year | Property taxes | Tax assessment |
|---|---|---|
| 2025 | $3,105 -2.3% | $64,870 |
| 2024 | $3,179 +1.8% | $64,870 +18.8% |
| 2023 | $3,122 +0.9% | $54,600 |
| 2022 | $3,095 -0.2% | $54,600 |
| 2021 | $3,102 -1.6% | $54,600 +22% |
| 2020 | $3,153 +10% | $44,760 |
| 2019 | $2,866 +15.4% | $44,760 +20.4% |
| 2018 | $2,484 | $37,180 |
| 2017 | $2,484 +0.5% | $37,180 |
| 2016 | $2,472 +7.9% | $37,180 |
| 2015 | $2,292 -1.2% | $37,180 |
| 2014 | $2,319 +6.4% | $37,180 |
| 2013 | $2,179 -0.3% | $37,180 |
| 2012 | $2,187 +5.6% | $37,180 -0.6% |
| 2011 | $2,070 -0.9% | $37,420 |
| 2010 | $2,090 +3.3% | $37,420 +0% |
| 2009 | $2,023 -4% | $37,415 -11% |
| 2008 | $2,107 +2.2% | $42,042 |
| 2007 | $2,062 -58.1% | $42,042 |
| 2006 | $4,919 -3.6% | $42,042 -3.1% |
| 2005 | $5,104 -0.2% | $43,404 |
| 2004 | $5,112 +7.1% | $43,404 |
| 2003 | $4,772 +33.9% | $43,404 +30.4% |
| 2002 | $3,564 0% | $33,275 |
| 2001 | $3,565 0% | $33,275 |
| 2000 | $3,566 +1.2% | $33,275 +1.2% |
| 1999 | $3,525 | $32,880 |
Find assessor info on the county website
Neighborhood: 44060
Nearby homes
- $211,3003 bd1 ba1.4k sqft7381 Goldenrod Dr, Mentor On The Lake, OH 44060Off Market
- $239,0003 bd2 ba1.3k sqft7367 Goldenrod Dr, Mentor On The Lake, OH 44060Off Market

- $199,5003 bd1 ba1.2k sqft7370 Goldenrod Dr, Mentor On The Lake, OH 44060Off Market
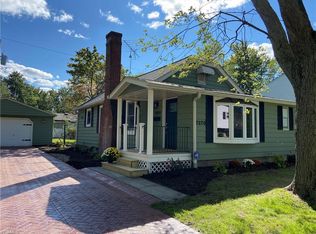
- $---- bd-- ba-- sqft7370 Goldenrod Dr, Mentor, OH 44060Off Market
- $208,0003 bd1 ba1.3k sqft7385 Goldenrod Dr, Mentor On The Lake, OH 44060Off Market
- $--3 bd2 ba-- sqft7363 Goldenrod Dr #ID1224629P, Mentor, OH 44060Off Market
- $220,5003 bd1 ba1.2k sqft7380 Goldenrod Dr, Mentor On The Lake, OH 44060Off Market
- $218,4003 bd1 ba1k sqft7380 Larkspur Dr, Mentor On The Lake, OH 44060Off Market
Nearby schools
GreatSchools rating
- 7/10Lake Elementary SchoolGrades: K-5Distance: 0.6 mi
- 7/10Shore Middle SchoolGrades: 6-8Distance: 1.8 mi
- 8/10Mentor High SchoolGrades: 9-12Distance: 2.3 mi
Schools provided by the listing agent
- District: Mentor EVSD - 4304
Source: MLS Now. This data may not be complete. We recommend contacting the local school district to confirm school assignments for this home.
Get a cash offer in 3 minutes
Find out how much your home could sell for in as little as 3 minutes with a no-obligation cash offer.
Estimated market value
$258,800
Get a cash offer in 3 minutes
Find out how much your home could sell for in as little as 3 minutes with a no-obligation cash offer.
Estimated market value
$258,800
- Ohio
- Lake County
- Mentor
- 44060
- 7375 Goldenrod Dr
