Welcome to your own slice of paradise at 7375 Mill Pond Circle. This beautifully maintained residence captures the very essence of the Naples lifestyle, offering 1,813 square feet of airy living space defined by soaring vaulted ceilings and an abundance of natural light. Whether you’re hosting friends or enjoying a quiet evening in, the seamless flow of the interior creates an atmosphere that is both sophisticated and incredibly welcoming. Step through the sliding doors to discover the true heart of the home: an expansive outdoor lanai featuring a sparkling in-ground pool. Enclosed by a newer panoramic screen cage, your view of the wide, shimmering lake remains completely unobstructed. With a coveted western rear exposure, you’ll have a front-row seat to those legendary Florida sunsets that paint the sky in hues of pink and gold every single evening. Practicality meets style with thoughtful upgrades like a pristine epoxy garage floor, and the home is offered partially furnished, making your transition to the sunshine state effortless. Located within a sought-after gated community known for its low HOA dues, this neighborhood offers an active and social atmosphere. Residents enjoy access to a vibrant clubhouse, pickleball and tennis courts, and a large resort-style pool. When you’re ready to venture out, you are just moments away from a variety of premier dining and shopping destinations. This is more than just a house; it’s an invitation to live the relaxed, sun-drenched life you’ve been dreaming of.
Sold for $806,500
$806,500
7375 Mill Pond CIR, NAPLES, FL 34109
3beds
1,813sqft
Single Family Residence
Built in 1990
6,534 Square Feet Lot
$809,000 Zestimate®
$445/sqft
$5,503 Estimated rent
Home value
$809,000
$728,000 - $898,000
$5,503/mo
Zestimate® history
Owner options
List your home for rent
$5,503/mo
Rent Zestimate®
Find your next renter with Zillow Rental Manager. Plus, with online applications, you can quickly screen prospective tenants – for free.
$5,503/mo
Rent Zestimate®
Refinance and save
$7,745/mo
Est. payment
Refinancing to a lower rate could help reduce your monthly payments and save thousands over the life of the loan.
$7,745/mo
Est. payment
Explore your selling options
Work with a Zillow partner agent
Leverage their expertise and Zillow's premium Showcase listings to get your home seen by more buyers.
Get startedList with your own agent
Get your home in front of millions of buyers by listing it on Zillow.
Learn how to do itSell it yourself
Take full control of how buyers see your home on Zillow by listing For Sale by Owner (FSBO).
List your homeWhat's special
Abundance of natural lightCoveted western rear exposurePristine epoxy garage floorExpansive outdoor lanaiNewer panoramic screen cageSoaring vaulted ceilingsSparkling in-ground pool
Zillow last checked:
Listing updated:
Listed by:
Joseph Scott, LLC 239-325-6362,
Compass Florida LLC,
Jon Feins 239-687-9546,
Compass Florida LLC
Bought with:
Joseph Scott, LLC
Compass Florida LLC
Jon Feins
Compass Florida LLC
Source: SWFLMLS,MLS#: 226027263 Originating MLS: Naples
Originating MLS: NaplesFacts & features
Interior
Bedrooms & bathrooms
- Bedrooms: 3
- Bathrooms: 2
- Full bathrooms: 2
Rooms
- Room types: Guest Bath, Guest Room, Screened Lanai/Porch, 3 Bed
Bedroom
- Features: Master BR Ground, Split Bedrooms
Dining room
- Features: Formal
Kitchen
- Features: Pantry
Heating
- Central
Cooling
- Ceiling Fan(s), Central Air
Appliances
- Included: Dishwasher, Disposal, Dryer, Microwave, Range, Self Cleaning Oven
- Laundry: Inside
Features
- Cathedral Ceiling(s), Walk-In Closet(s), Guest Bath, Guest Room, Laundry in Residence, Screened Lanai/Porch
- Flooring: Laminate, Tile
- Doors: Impact Resistant Doors
- Windows: Impact Resistant Windows
- Has fireplace: No
Interior area
- Total structure area: 2,155
- Total interior livable area: 1,813 sqft
Property
Parking
- Total spaces: 2
- Parking features: Attached
- Attached garage spaces: 2
Features
- Stories: 1
- Patio & porch: Patio, Screened Lanai/Porch
- Has private pool: Yes
- Pool features: Community, In Ground, Electric Heat, Screen Enclosure
- Has view: Yes
- View description: Lake
- Has water view: Yes
- Water view: Lake
- Waterfront features: Lake
- Frontage type: Lakefront
Lot
- Size: 6,534 Square Feet
- Features: Regular
Details
- Additional structures: Tennis Court(s)
- Parcel number: 31105027025
Construction
Type & style
- Home type: SingleFamily
- Architectural style: Ranch
- Property subtype: Single Family Residence
Materials
- Block, Stucco
- Foundation: Concrete Block
- Roof: Tile
Condition
- New construction: No
- Year built: 1990
Utilities & green energy
- Water: Central
Community & HOA
Community
- Features: Clubhouse, Pool, Fishing, Tennis Court(s), Gated
- Security: Gated Community
- Subdivision: EMERALD LAKES
HOA
- Has HOA: Yes
- Amenities included: Basketball Court, Barbecue, Billiard Room, Bocce Court, Clubhouse, Pool, Community Room, Fishing Pier, Pickleball, Tennis Court(s)
- HOA fee: $2,440 annually
Location
- Region: Naples
Financial & listing details
- Price per square foot: $445/sqft
- Tax assessed value: $606,643
- Annual tax amount: $2,358
- Date on market: 7/26/2026
- Lease term: Buyer Finance/Cash
- Contingency: Inspection
- Road surface type: Paved
Price history
| Date | Event | Price |
|---|---|---|
| 8/31/2026 | Sold | $806,500+0.9%$445/sqft |
Source:  SWFLMLS #226027263 Report a problem SWFLMLS #226027263 Report a problem | ||
| 7/29/2026 | Pending sale | $799,000$441/sqft |
Source: SWFLMLS #226027263 Report a problem | ||
| 7/26/2026 | Listed for sale | $799,000+263.2%$441/sqft |
Source: SWFLMLS #226027263 Report a problem | ||
| 7/2/2001 | Sold | $220,000$121/sqft |
Source: Public Record Report a problem | ||
Public tax history
| Year | Property taxes | Tax assessment |
|---|---|---|
| 2025 | $2,358 +2.6% | $264,745 +2.9% |
| 2024 | $2,299 +13.9% | $257,284 +3% |
| 2023 | $2,019 -4.8% | $249,790 +3% |
| 2022 | $2,121 -1% | $242,515 +3% |
| 2021 | $2,142 +6.9% | $235,451 +5% |
| 2020 | $2,004 +14.8% | $224,320 +2.3% |
| 2019 | $1,745 +2.9% | $219,277 +1.9% |
| 2018 | $1,697 -11.2% | $215,188 +2.1% |
| 2017 | $1,910 +2% | $210,762 +2.1% |
| 2016 | $1,872 +3.5% | $206,427 +0.7% |
| 2015 | $1,809 +9.6% | $204,992 +99.3% |
| 2014 | $1,651 -11% | $102,865 -31.4% |
| 2013 | $1,856 +15.3% | $149,860 +55.3% |
| 2012 | $1,609 -12.8% | $96,511 -34.8% |
| 2011 | $1,845 -15.2% | $148,102 -13.6% |
| 2010 | $2,176 +6.3% | $171,338 -4.9% |
| 2009 | $2,046 | $180,122 -21.6% |
| 2008 | $2,046 -11.1% | $229,892 +3% |
| 2007 | $2,301 -2.8% | $223,196 +2.5% |
| 2006 | $2,368 | $217,752 +3% |
| 2005 | $2,368 +2.5% | $211,410 +3% |
| 2004 | $2,309 -0.3% | $205,252 +1.9% |
| 2003 | $2,315 -9% | $201,425 +5.3% |
| 2002 | $2,544 -22.7% | $191,315 +30.7% |
| 2001 | $3,292 +102.5% | $146,329 |
| 2000 | $1,626 | -- |
Find assessor info on the county website
Neighborhood: 34109
Nearby homes
- $650,6003 bd2 ba1.3k sqft7383 Mill Pond Cir, Naples, FL 34109Off Market
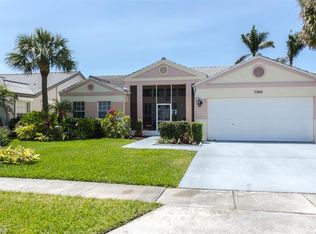
- $651,100-- bd-- ba2.4k sqft7367 Mill Pond Cir, Naples, FL 34109Off Market
- $579,100-- bd-- ba2.1k sqft7391 Mill Pond Cir, Naples, FL 34109Off Market
- $679,0003 bd2 ba1.6k sqft7359 Mill Pond Cir, Naples, FL 34109Off Market
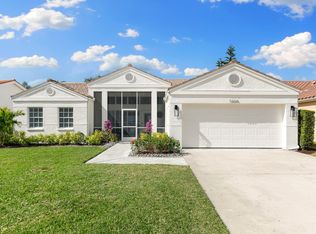
- $594,3003 bd2 ba1.3k sqft7399 Mill Pond Cir, Naples, FL 34109Off Market
- $748,4003 bd2 ba1.6k sqft7351 Mill Pond Cir, Naples, FL 34109Off Market
- $1,500,0005 bd4 ba2.8k sqft7111 Barnsbury Ln, Naples, FL 34109Sold
- $611,1003 bd2 ba1.8k sqft7407 Mill Pond Cir, Naples, FL 34109Off Market
Nearby schools
GreatSchools rating
- 10/10Pelican Marsh Elementary SchoolGrades: PK-5Distance: 1.6 mi
- 9/10Pine Ridge Middle SchoolGrades: 6-8Distance: 1.7 mi
- 7/10Barron Collier High SchoolGrades: 9-12Distance: 1.3 mi
Schools provided by the listing agent
- Elementary: PELICAN MARSH ELEMENTARY
- Middle: PINE RIDGE MIDDLE
- High: BARRON COLLIER HIGH
Source: SWFLMLS. This data may not be complete. We recommend contacting the local school district to confirm school assignments for this home.
Sell for more on Zillow
Get a Zillow Showcase℠ listing at no additional cost and you could sell for .
$809,000
2% more
+$16,180
With Zillow Showcase(estimated)
$825,180
Sell for more on Zillow
Get a Zillow Showcase℠ listing at no additional cost and you could sell for .
$809,000
2% more
+$16,180
With Zillow Showcase(estimated)
$825,180
- Florida
- Collier County
- Naples
- 34109
- 7375 Mill Pond CIR
