Skip main navigation
For sale
  • $825,000

    7375 N Mistwood Dr, White Lake, MI 48383

    4beds
    4,982sqft
    : 
    $5,602/mo
    Get pre-qualified
    Single Family Residence
    Built in 2020
    0.58 Acres Lot
    $818,000 Zestimate®
    $166/sqft
    $33/mo HOA

    What's special

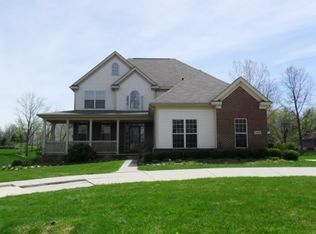
    Welcome home to this stunning colonial in prestigious Walnut Ridge! Fully completed in 2021, this gorgeous home offers almost 3500 sq ft of living, 4 bedrooms, 4.5 baths and an incredible walkout basement. Outside you'll find $30k+ in landscaping, including the cascading stairs leading to the yard and a composite deck perfect for entertaining. Head inside to find 9' ceilings, an 18' great room with endless natural light, hardwood floors, a spacious kitchen with butlers pantry space, an office, formal dining and first floor laundry! Upstairs you'll find your master suite with a tray ceiling, large bath and WIC. An ensuite bedroom is a beautiful feature and a bonus room over the garage. Downstairs you'll find a full bathroom, plenty of entertaining space and storage for all of your needs! With a 3 car garage with an epoxy floor, over half an acre of land, a full home generator, RO system, passive radon mitigation, outdoor lighting and irrigation, I don't know what more you could ask for! Come and take a look at this beauty today, she is sure to please!
    76 days
    |
    616
    |
    38
    |

    Zillow last checked:

    Listing updated:

    Listed by:

    Jeff Glover 734-259-1100,

    KW Professionals 734-459-4700,

    Jolynne Mercieca 734-259-1108,

    KW Professionals

    Source: Realcomp II,MLS#: 20261039249MLS Logo

      Facts & features

      Interior

      Bedrooms & bathrooms
      • Bedrooms: 4
      • Bathrooms: 5
      • Full bathrooms: 4
      • 1/2 bathrooms: 1
      Primary bedroom
      • Level: Second
      • Area: 266
      • Dimensions: 14 X 19
      Bedroom
      • Level: Second
      • Area: 156
      • Dimensions: 12 X 13
      Bedroom
      • Level: Second
      • Area: 154
      • Dimensions: 11 X 14
      Bedroom
      • Level: Second
      • Area: 204
      • Dimensions: 17 X 12
      Primary bathroom
      • Level: Second
      • Area: 130
      • Dimensions: 13 X 10
      Other
      • Level: Second
      • Area: 70
      • Dimensions: 7 X 10
      Other
      • Level: Second
      • Area: 35
      • Dimensions: 7 X 5
      Other
      • Level: Basement
      • Area: 81
      • Dimensions: 9 X 9
      Other
      • Level: Entry
      • Area: 35
      • Dimensions: 5 X 7
      Bonus room
      • Level: Second
      • Area: 323
      • Dimensions: 19 X 17
      Other
      • Level: Entry
      • Area: 192
      • Dimensions: 12 X 16
      Dining room
      • Level: Entry
      • Area: 154
      • Dimensions: 11 X 14
      Kitchen
      • Level: Entry
      • Area: 240
      • Dimensions: 15 X 16
      Laundry
      • Level: Entry
      • Area: 42
      • Dimensions: 6 X 7
      Library
      • Level: Entry
      • Area: 180
      • Dimensions: 12 X 15
      Living room
      • Level: Entry
      • Area: 378
      • Dimensions: 21 X 18
      Other
      • Level: Basement
      • Area: 1044
      • Dimensions: 36 X 29
      Other
      • Level: Basement
      • Area: 270
      • Dimensions: 30 X 9
      Other
      • Level: Basement
      • Area: 322
      • Dimensions: 14 X 23
      Heating
      • ENERGYSTAR Qualified Furnace Equipment, Forced Air, Natural Gas
      Cooling
      • Ceiling Fans, Central Air
      Appliances
      • Included: Built In Gas Oven, Built In Gas Range, Energy Star Qualified Dishwasher, Microwave, Stainless Steel Appliances
      Features
      • Basement: Finished,Full,Walk Out Access
      • Has fireplace: Yes
      • Fireplace features: Gas, Great Room
      Interior area
      • Total interior livable area: 4,982 sqft
      • Finished area above ground: 3,452
      • Finished area below ground: 1,530
      Video & virtual tour

      Property

      Parking
      • Total spaces: 3
      • Parking features: Three Car Garage, Attached, Direct Access, Electricityin Garage, Garage Door Opener
      • Garage spaces: 3
      Features
      • Levels: Two
      • Stories: 2
      • Entry location: GroundLevel
      • Patio & porch: Covered, Deck, Porch
      • Pool features: None
      Lot
      • Size: 0.58 Acres
      • Dimensions: 131 x 197 x 100 x 198
      Details
      • Parcel number: 1233326011
      • Special conditions: Short Sale No,Standard

      Construction

      Type & style
      • Home type: SingleFamily
      • Architectural style: Colonial
      • Property subtype: Single Family Residence
      Materials
      • Brick, Other, Stone
      • Foundation: Basement, Passive Radon Mitigation, Poured, Sump Pump
      • Roof: Asphalt,E NE RG YS TA RShingles
      Condition
      • New construction: No
      • Year built: 2020

      Utilities & green energy

      • Sewer: Septic Tank
      • Water: Well

      Community & HOA

      Community
      • Subdivision: WALNUT RIDGE
      HOA
      • Has HOA: Yes
      • HOA fee: $400 annually
      Location
      • Region: White Lake

      Financial & listing details

      • Price per square foot: $166/sqft
      • Tax assessed value: $353,190
      • Annual tax amount: $12,412
      • Date on market: 6/6/2026
      • Cumulative days on market: 76 days
      • Listing agreement: Exclusive Right To Sell
      • Listing terms: Cash,Conventional

        Estimated market value

        $818,000

        $777,000 - $859,000

        $5,224/mo

        Price history

        DateEventPrice
        6/6/2026Listed for sale$825,000+39.8%$166/sqft
        Source: Realcomp II #20261039249 Report a problem
        8/21/2020Listing removed$590,000$118/sqft
        Source: Healy Homes Realty Inc #2200047326 Report a problem
        6/23/2020Listed for sale$590,000$118/sqft
        Source: Healy Homes Realty Inc #2200047326 Report a problem

        Public tax history

        YearProperty taxesTax assessment
        2025$12,116 +5.7%$409,140 +10.8%
        2024$11,466 +4.9%$369,200 +7.2%
        2023$10,936 +7.1%$344,390 +9%
        2022$10,213 +36.8%$316,080 +5.1%
        2021$7,464 $300,820 +34.7%
        2020-- $223,310 +793.2%
        2019$780 -30.9%$25,000
        2018$1,128 -0.1%$25,000
        2017$1,130 $25,000
        2016$1,130 $25,000
        2015-- $25,000
        2014-- $25,000
        2011-- $25,000 -23.1%
        2010$1,012 +4.9%$32,500 +62.5%
        2009$965 $20,000
        Find assessor info on the county website

        Monthly payment

        Est. payment

        Payment breakdown

        Explore the cost of this home by adjusting the details. Changes won't be saved.
        All calculations are estimates and provided by Zillow, Inc. for informational purposes only. Actual amounts may vary.
        HOA fees may include property taxes on listings classified as Co-Ops. Contact the listing agent and/or owner for fee details.
        See how much you could borrow to make a competitive offer.

        Climate risks

        Neighborhood: 48383

        Getting around

        4 / 100
        Car-Dependent
        16 / 100
        Somewhat Bikeable

        Nearby schools

        GreatSchools rating

        A local agent can set up tours, give advice and negotiate with sellers.

        Browse local experts

        Similar homes