Skip main navigation
Off market
  • $695,600

    7375 N State Road 39, Lizton, IN 46149

    3beds
    2,440sqft
    SingleFamily
    Built in 1970
    6 Acres Lot
    $695,600 Zestimate®
    $285/sqft
    $2,582 Estimated rent

    Home value

    $695,600

    $640,000 - $758,000

    $2,582/mo

    Zestimate® history
    Loading
    Loading...

    Owner options

    List your home for rent

    $2,582/mo

    Rent Zestimate®

    Find your next renter with Zillow Rental Manager. Plus, with online applications, you can quickly screen prospective tenants – for free.

    Learn more

    $2,582/mo

    Rent Zestimate®

    Refinance and save

    $3,404/mo

    Est. payment

    Refinancing to a lower rate could help reduce your monthly payments and save thousands over the life of the loan.

    See today's rates

    $3,404/mo

    Est. payment

    Explore your selling options

    Work with a Zillow partner agent

    Leverage their expertise and Zillow's premium Showcase listings to get your home seen by more buyers.

    Get started

    List with your own agent

    Get your home in front of millions of buyers by listing it on Zillow.

    Learn how to do it

    Sell it yourself

    Take full control of how buyers see your home on Zillow by listing For Sale by Owner (FSBO).

    List your home

    What's special

    Newly remodeled bathroomsFully fenced rear yard

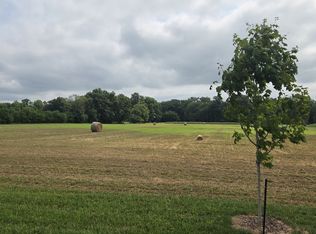
    A beautiful brick ranch-style home sitting on 6 horse ready acres offers 3 bedrooms, 2 newly remodeled bathrooms and a 2 car garage. The master suite includes a spacious walk-in closet with custom shelving and an adjacent laundry room. The remaining 2 bedrooms on the main level were recently remodeled with additional closet space. Upgraded appliances and granite counter tops are in the kitchen plus new hard wood flooring throughout the main level. A spacious dining room off the kitchen features a stone fireplace and nook window seating with space to entertain. Adjacent to the dining room, a sunroom offers large bay windows with exterior access, ideal for enjoying the quiet mornings. A partially finished basement includes an additional guest bedroom, a third bathroom, a hobby work area and a built-in dry bar with plenty of room for family game night. Back upstairs and through a second bonus room, you access the backyard with a generous 2-tier wood deck. Enjoy the afternoon overlooking an Indiana native prairie pollinator patch featuring flowers and grasses supporting native birds. The property includes a fully fenced rear yard boasting a stone circle fire pit, an apple orchard and enclosed chicken coop and run. Your horses will have room to exercise; the property offers a 4 ½ acre divided pasture with a fenced equestrian arena and viewing bleachers. 3 large horse stalls with one stall opening to a gated dry lot, sits adjacent to a detached mechanics garage and workshop which includes a large tach room with built-in saddle racks. The home is all-electric with a super-efficient closed loop geothermal HVAC system and a newly installed water softener this past year. The main level is 2440 sqft with a1830 sqft basement, offering 4270 square feet of country living. Specifics; • Roof and gutters installed in 2014 • Sump pump w/ back up new 2019 • Water softener installed 2020 • Hardwood and tile floors • Breakfast bar • Formal dining room • Sitting room • Bonus sunroom with skylight and exterior access • Large bay windows • Kitchen appliances remain • Central vacuum system • Flowers, flowers, flowers All offers must include a verifiable preapproval letter and a signed contract if you are selling your existing home.

    This property is off market, which means it's not currently listed for sale or rent on Zillow. This may be different from what's available on other websites or public sources.

    Facts & features

    Interior

    Bedrooms & bathrooms
    • Bedrooms: 3
    • Bathrooms: 3
    • Full bathrooms: 3
    Heating
    • Forced air, Electric, Geothermal
    Cooling
    • Geothermal
    Appliances
    • Included: Dishwasher, Garbage disposal, Microwave, Range / Oven, Refrigerator
    Features
    • Flooring: Tile, Carpet, Hardwood
    • Basement: Partially finished
    • Has fireplace: Yes
    • Fireplace features: masonry
    Interior area
    • Total interior livable area: 2,440 sqft

    Property

    Parking
    • Parking features: Garage - Attached, Garage - Detached, Off-street
    Features
    • Exterior features: Brick
    Lot
    • Size: 6 Acres
    Details
    • Parcel number: 320333305006000020

    Construction

    Type & style
    • Home type: SingleFamily
    Materials
    • brick
    • Roof: Asphalt
    Condition
    • Year built: 1970

    Community & neighborhood

    Location
    • Region: Lizton

    Price history

    DateEventPrice
    10/19/2021Listing removed--
    Source: Owner Report a problem
    9/22/2021Pending sale$527,000$216/sqft
    Source: Owner Report a problem
    7/29/2021Listed for sale$527,000+72.5%$216/sqft
    Source: Owner Report a problem
    6/26/2015Sold$305,500-7.4%$125/sqft
    Source: MIBOR as distributed by MLS GRID #21343279 Report a problem
    4/2/2015Listed for sale$329,900+32%$135/sqft
    Source: Buckler Realty Report a problem
    8/3/2007Sold$250,000+12.1%$102/sqft
    Source: Agent Provided Report a problem
    4/5/2005Sold$223,000$91/sqft
    Source: MIBOR as distributed by MLS GRID #2446540 Report a problem

    Public tax history

    YearProperty taxesTax assessment
    2025$4,490 +1.8%$526,100 -1%
    2024$4,412 +20.3%$531,200 +4%
    2023$3,669 +9.3%$510,900 +39.7%
    2022$3,357 +4.5%$365,700 +8.6%
    2021$3,212 +0.2%$336,700 +4.5%
    2020$3,206 +12.1%$322,300 +0.2%
    2019$2,859 +10.4%$321,700 +17%
    2018$2,591 +1.9%$275,000 +9.3%
    2017$2,542 +6.2%$251,600 +2.4%
    2016$2,393 +24.7%$245,700 +28%
    2014$1,919 $191,900
    2013$1,919 +0.6%$191,900 +0.6%
    2011$1,908 +0.4%$190,800
    2010$1,900 +15.2%$190,800
    2009$1,650 +28.7%$190,800 +4.8%
    2007$1,282 $181,980

    Find assessor info on the county website

    Neighborhood: 46149

    Nearby schools

    GreatSchools rating
    Schools provided by the listing agent
    • District: North West Hendricks

    Source: The MLS. This data may not be complete. We recommend contacting the local school district to confirm school assignments for this home.

    Get a cash offer in 3 minutes
    Find out how much your home could sell for in as little as 3 minutes with a no-obligation cash offer.
    Estimated market value
    $695,600
    Get a cash offer in 3 minutes
    Find out how much your home could sell for in as little as 3 minutes with a no-obligation cash offer.
    Estimated market value
    $695,600