Skip main navigation
Sold for $625,475
  • $625,475

    7375 S Laredo Street, Aurora, CO 80016

    4beds
    2,237sqft
    Single Family Residence
    Built in 2003
    4,356 Square Feet Lot
    $581,300 Zestimate®
    $280/sqft
    $3,297 Estimated rent

    Home value

    $581,300

    $552,000 - $610,000

    $3,297/mo

    Zestimate® history
    Loading
    Loading...

    Owner options

    List your home for rent

    $3,297/mo

    Rent Zestimate®

    Find your next renter with Zillow Rental Manager. Plus, with online applications, you can quickly screen prospective tenants – for free.

    Learn more

    $3,297/mo

    Rent Zestimate®

    Refinance and save

    $3,670/mo

    Est. payment

    Refinancing to a lower rate could help reduce your monthly payments and save thousands over the life of the loan.

    See today's rates

    $3,670/mo

    Est. payment

    Explore your selling options

    Work with a Zillow partner agent

    Leverage their expertise and Zillow's premium Showcase listings to get your home seen by more buyers.

    Get started

    List with your own agent

    Get your home in front of millions of buyers by listing it on Zillow.

    Learn how to do it

    Sell it yourself

    Take full control of how buyers see your home on Zillow by listing For Sale by Owner (FSBO).

    List your home

    What's special

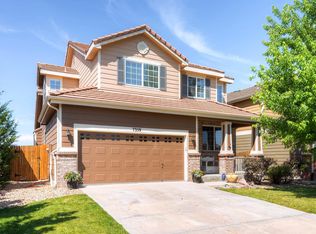
    Located in the charming Creekview neighborhood and backing to the picturesque Cherry Creek Valley Ecological Park, this well-maintained home offers an ideal blend of comfort, convenience, and outdoor bliss. A formal living area at the front of the house features vaulted ceilings, fresh paint and new carpet that create a warm and inviting atmosphere. The main floor flows into an eat-in kitchen equipped with all the essentials for your culinary adventures, while the adjacent family room provides a comfortable space for unwinding in front of the fireplace. Sliding doors open from the kitchen onto the patio and fenced yard, a perfect spot for sipping your morning coffee, soaking in the hot tub, or hosting cookouts against the backdrop of the Cherry Creek Trail. Moving upstairs, you'll find a versatile loft space that can serve as a home office, play area, or relaxation spot. The primary bedroom features a walk-in closet, an attached five-piece bath, and stunning views of the Rockies. Two additional bedrooms and a full bath ensure plenty of space for family or guests. The finished basement extends your living space with a third full bath and a flexible room that can adapt to your needs—be it a den, exercise area, or even a fourth bedroom.

    Zillow last checked:

    Listing updated:

    Listed by:

    Laura Hudgins 720-480-9692 Laura.Hudgins@compass.com,

    Compass - Denver

    Bought with:

    Marilyn McFall, 40036164

    Coldwell Banker Realty 24

    Larry McFall, 40036135

    Coldwell Banker Realty 24

    Source: REcolorado as distributed by MLS GRID,MLS#: 5502818MLS Logo

    Facts & features

    Interior

    Bedrooms & bathrooms
    • Bedrooms: 4
    • Bathrooms: 4
    • Full bathrooms: 3
    • 1/2 bathrooms: 1
    • Main level bathrooms: 1
    Primary bedroom
    • Description: With Ensuite Bath
    • Level: Upper
    • Area: 168 Square Feet
    • Dimensions: 12 x 14
    Bedroom
    • Description: Bedroom 2
    • Level: Upper
    • Area: 110 Square Feet
    • Dimensions: 10 x 11
    Bedroom
    • Description: Bedroom 3
    • Level: Upper
    • Area: 130 Square Feet
    • Dimensions: 10 x 13
    Bedroom
    • Description: Bedroom 4 Or Rec Room
    • Level: Basement
    • Area: 169 Square Feet
    • Dimensions: 13 x 13
    Primary bathroom
    • Description: With Jetted Tub, Walk-In Shower And Double Vanity
    • Level: Upper
    • Area: 64 Square Feet
    • Dimensions: 8 x 8
    Bathroom
    • Description: With Laundry Attached
    • Level: Main
    • Area: 50 Square Feet
    • Dimensions: 5 x 10
    Bathroom
    • Level: Upper
    Bathroom
    • Level: Basement
    Dining room
    • Description: Or Formal Living Room
    • Level: Main
    • Area: 110 Square Feet
    • Dimensions: 10 x 11
    Family room
    • Description: With Gas Fireplace
    • Level: Main
    • Area: 208 Square Feet
    • Dimensions: 13 x 16
    Kitchen
    • Description: Eat-In Kitchen With Sliding Door To Back Patio
    • Level: Main
    • Area: 98 Square Feet
    • Dimensions: 7 x 14
    Loft
    • Description: With Built-In Bookshelves
    • Level: Upper
    • Area: 160 Square Feet
    • Dimensions: 10 x 16
    Utility room
    • Level: Basement
    Heating
    • Forced Air
    Cooling
    • Central Air
    Appliances
    • Included: Dishwasher, Disposal, Dryer, Microwave, Range, Refrigerator, Washer
    Features
    • Ceiling Fan(s), Eat-in Kitchen, Five Piece Bath, Kitchen Island, Open Floorplan, Primary Suite, Smoke Free, Vaulted Ceiling(s)
    • Flooring: Carpet, Tile
    • Basement: Finished
    • Number of fireplaces: 1
    • Fireplace features: Family Room
    • Common walls with other units/homes: No Common Walls
    Interior area
    • Total structure area: 2,237
    • Total interior livable area: 2,237 sqft
    • Finished area above ground: 1,765
    • Finished area below ground: 376

    Property

    Parking
    • Total spaces: 2
    • Parking features: Concrete, Lighted
    • Attached garage spaces: 2
    Features
    • Levels: Two
    • Stories: 2
    • Patio & porch: Patio
    • Exterior features: Private Yard
    • Has spa: Yes
    • Spa features: Spa/Hot Tub, Heated
    • Has view: Yes
    • View description: Meadow
    Lot
    • Size: 4,356 sqft
    • Features: Borders Public Land, Level, Open Space
    Details
    • Parcel number: 034338641
    • Special conditions: Standard

    Construction

    Type & style
    • Home type: SingleFamily
    • Architectural style: Traditional
    • Property subtype: Single Family Residence
    Materials
    • Frame, Vinyl Siding
    Condition
    • Year built: 2003

    Utilities & green energy

    • Sewer: Public Sewer
    • Water: Public
    • Utilities for property: Electricity Connected, Natural Gas Connected

    Community & neighborhood

    Security
    • Security features: Carbon Monoxide Detector(s), Smoke Detector(s)
    Location
    • Region: Aurora
    • Subdivision: Creekview At River Run II

    HOA & financial

    HOA
    • Has HOA: Yes
    • HOA fee: $55 monthly
    • Association name: Creekview at Riverrun II
    • Association phone: 303-420-4433

    Other

    Other facts
    • Listing terms: 1031 Exchange,Cash,Conventional,Jumbo
    • Ownership: Estate
    • Road surface type: Paved

    Price history

    DateEventPrice
    9/25/2024Sold$625,475-0.7%$280/sqft
    Source: REcolorado as distributed by MLS GRID #5502818 Report a problem
    8/27/2024Pending sale$630,000$282/sqft
    Source: REcolorado as distributed by MLS GRID #5502818 Report a problem
    8/15/2024Listed for sale$630,000+133.3%$282/sqft
    Source: REcolorado as distributed by MLS GRID #5502818 Report a problem
    5/25/2005Sold$270,000+2.5%$121/sqft
    Source: Public Record Report a problem
    9/23/2003Sold$263,449$118/sqft
    Source: Public Record Report a problem

    Public tax history

    YearProperty taxesTax assessment
    2025$3,685 +10.3%$36,056 +5%
    2024$3,340 +9.5%$34,344 -10.6%
    2023$3,050 -11%$38,399 +31.7%
    2022$3,427 $29,149 -2.8%
    2021-- $29,988 +5%
    2020$3,412 +0.9%$28,550
    2019$3,380 --
    2018$3,380 +0.5%$27,403
    2017$3,363 $27,403 +23.1%
    2016-- $22,264
    2015-- $22,264 +19.9%
    2014$2,892 +6.5%$18,563 -2.7%
    2013$2,716 $19,070
    2012-- $19,070
    2011$2,590 +2.8%$19,070 +1.5%
    2010$2,520 -12.3%$18,790
    2009$2,875 $18,790 -11.3%
    2008-- $21,181
    2007-- $21,181 +9.6%
    2006-- $19,326
    2005-- $19,326

    Find assessor info on the county website

    Neighborhood: 80016

    Nearby schools

    GreatSchools rating
    Schools provided by the listing agent
    • Elementary: Red Hawk Ridge
    • Middle: Liberty
    • High: Grandview
    • District: Cherry Creek 5

    Source: REcolorado as distributed by MLS GRID. This data may not be complete. We recommend contacting the local school district to confirm school assignments for this home.

    Get a cash offer in 3 minutes
    Find out how much your home could sell for in as little as 3 minutes with a no-obligation cash offer.
    Estimated market value
    $581,300
    Get a cash offer in 3 minutes
    Find out how much your home could sell for in as little as 3 minutes with a no-obligation cash offer.
    Estimated market value
    $581,300