Open and bright Charbonneau home with fantastic golf course location. Unique floor plan with THREE bedroom suites to support inter-generational living or versatile guest or owner accommodations. Large picture windows, vaulted ceilings and a cozy fireplace in living room open to formal dining room with built in wet bar. Light-filled kitchen features gracious peninsula and lovely breakfast nook. Spacious main floor primary suite offers HUGE closets, double sinks, a sunken tub and a walk-in shower. Another bedroom with a full bath and a laundry room round out the main floor. The second floor features a large room with an attached full bath which can be a second bedroom suite or media/play room. Three beautiful spaces for outdoor living: gorgeous back patio with picturesque views of the 8th Tee, side patio off of the kitchen for dining al fresco and a private courtyard in the front. 2 car garage with ample storage and no steps to the home. New hot water heater. Enjoy wonderful resort style community with treelined streets, 3-9 holes golf courses, tennis, pickle-ball, a new clubhouse, RV parking and a marina.
Sold
$770,000
7375 SW East Lake Ct, Wilsonville, OR 97070
3beds
2,768sqft
Residential
Built in 1979
0.26 Acres Lot
$997,900 Zestimate®
$278/sqft
$3,536 Estimated rent
Home value
$997,900
$898,000 - $1.11M
$3,536/mo
Zestimate® history
Owner options
List your home for rent
$3,536/mo
Rent Zestimate®
Find your next renter with Zillow Rental Manager. Plus, with online applications, you can quickly screen prospective tenants – for free.
$3,536/mo
Rent Zestimate®
Refinance and save
$5,075/mo
Est. payment
Refinancing to a lower rate could help reduce your monthly payments and save thousands over the life of the loan.
$5,075/mo
Est. payment
Explore your selling options
Work with a Zillow partner agent
Leverage their expertise and Zillow's premium Showcase listings to get your home seen by more buyers.
Get startedList with your own agent
Get your home in front of millions of buyers by listing it on Zillow.
Learn how to do itSell it yourself
Take full control of how buyers see your home on Zillow by listing For Sale by Owner (FSBO).
List your homeWhat's special
Cozy fireplaceFantastic golf course locationUnique floor planPicturesque viewsRv parkingSide patioGorgeous back patio
Zillow last checked:
Listing updated:
Listed by:
Erika George 503-349-5449,
Living Room Realty,
Kari McGee 971-322-6612,
Living Room Realty
Bought with:
Mark Trunk
RE/MAX Equity Group
Source: RMLS (OR),MLS#: 24127186
Facts & features
Interior
Bedrooms & bathrooms
- Bedrooms: 3
- Bathrooms: 3
- Full bathrooms: 3
- Main level bathrooms: 2
Rooms
- Room types: Laundry, Nook, Entry, Bedroom 2, Bedroom 3, Dining Room, Family Room, Kitchen, Living Room, Primary Bedroom
Primary bedroom
- Features: Bay Window, Double Sinks, Soaking Tub, Suite, Walkin Closet, Walkin Shower, Wallto Wall Carpet
- Level: Main
- Area: 320
- Dimensions: 16 x 20
Bedroom 2
- Features: Bathroom, Walkin Closet, Wallto Wall Carpet
- Level: Upper
- Area: 294
- Dimensions: 14 x 21
Bedroom 3
- Features: Double Closet, Suite, Wallto Wall Carpet
- Level: Main
- Area: 238
- Dimensions: 14 x 17
Dining room
- Features: Wallto Wall Carpet, Wet Bar
- Level: Main
- Area: 240
- Dimensions: 16 x 15
Kitchen
- Features: Dishwasher, Free Standing Refrigerator, Peninsula
- Level: Main
- Area: 130
- Width: 13
Living room
- Features: Fireplace, Vaulted Ceiling, Wallto Wall Carpet
- Level: Main
- Area: 391
- Dimensions: 23 x 17
Heating
- Forced Air, Fireplace(s)
Cooling
- Central Air
Appliances
- Included: Built In Oven, Cooktop, Dishwasher, Double Oven, Down Draft, Free-Standing Refrigerator, Instant Hot Water, Plumbed For Ice Maker, Stainless Steel Appliance(s), Washer/Dryer, Gas Water Heater
- Laundry: Laundry Room
Features
- High Ceilings, Soaking Tub, Vaulted Ceiling(s), Built-in Features, Double Closet, Bathroom, Walk-In Closet(s), Suite, Wet Bar, Peninsula, Double Vanity, Walkin Shower, Pantry
- Flooring: Laminate, Wall to Wall Carpet
- Doors: Sliding Doors
- Windows: Bay Window(s)
- Basement: Crawl Space
- Number of fireplaces: 1
- Fireplace features: Gas
Interior area
- Total structure area: 2,768
- Total interior livable area: 2,768 sqft
Property
Parking
- Total spaces: 2
- Parking features: Off Street, Garage Door Opener, Attached
- Attached garage spaces: 2
Accessibility
- Accessibility features: Accessible Entrance, Caregiver Quarters, Garage On Main, Ground Level, Main Floor Bedroom Bath, Minimal Steps, Natural Lighting, Parking, Utility Room On Main, Walkin Shower, Accessibility
Features
- Stories: 2
- Patio & porch: Covered Patio, Patio, Porch
- Exterior features: Garden, Gas Hookup, Yard, Exterior Entry
- Fencing: Fenced
- Has view: Yes
- View description: Golf Course
Lot
- Size: 0.26 Acres
- Features: Golf Course, SqFt 10000 to 14999
Details
- Additional structures: GasHookup
- Parcel number: 00827582
- Zoning: PDR3
Construction
Type & style
- Home type: SingleFamily
- Architectural style: Contemporary
- Property subtype: Residential
- Attached to another structure: Yes
Materials
- Lap Siding, Wood Siding
- Foundation: Concrete Perimeter
- Roof: Composition
Condition
- Resale
- New construction: No
- Year built: 1979
Utilities & green energy
- Gas: Gas Hookup, Gas
- Sewer: Public Sewer
- Water: Public
- Utilities for property: Cable Connected
Community & HOA
Community
- Subdivision: Charbonneau
HOA
- Has HOA: Yes
- HOA fee: $345 monthly
- Second HOA fee: $1,320 annually
Location
- Region: Wilsonville
Financial & listing details
- Price per square foot: $278/sqft
- Tax assessed value: $905,347
- Annual tax amount: $7,244
- Date on market: 3/6/2024
- Cumulative days on market: 8 days
- Listing terms: Cash,Conventional,FHA,VA Loan
- Road surface type: Paved
Price history
| Date | Event | Price |
|---|---|---|
| 4/15/2024 | Sold | $770,000-0.6%$278/sqft |
Source:  RMLS (OR) #24127186 Report a problem RMLS (OR) #24127186 Report a problem | ||
| 3/14/2024 | Pending sale | $775,000$280/sqft |
Source: RMLS (OR) #24127186 Report a problem | ||
| 3/9/2024 | Price change | $775,000-3.1%$280/sqft |
Source: RMLS (OR) #24127186 Report a problem | ||
| 3/6/2024 | Listed for sale | $800,000$289/sqft |
Source: RMLS (OR) #24127186 Report a problem | ||
Public tax history
| Year | Property taxes | Tax assessment |
|---|---|---|
| 2025 | $7,934 +4.3% | $482,258 +3% |
| 2024 | $7,609 +5% | $468,212 +0.1% |
| 2023 | $7,245 +3.3% | $467,907 +3% |
| 2022 | $7,015 +3.9% | $454,279 +3% |
| 2021 | $6,753 +1.7% | $441,048 +3% |
| 2020 | $6,644 +5% | $428,202 +3% |
| 2019 | $6,328 +1.9% | $415,731 +3% |
| 2018 | $6,213 | $403,622 +3% |
| 2017 | $6,213 +6.6% | $391,866 +3% |
| 2016 | $5,831 | $380,452 +3% |
| 2015 | $5,831 +2% | $369,371 +3% |
| 2014 | $5,715 +6.5% | $358,613 +3% |
| 2013 | $5,366 -1.9% | $348,168 +3% |
| 2012 | $5,470 +3% | $338,027 +3% |
| 2011 | $5,311 +2.2% | $328,182 +3% |
| 2010 | $5,197 +2.3% | $318,623 +3% |
| 2009 | $5,078 +8.5% | $309,343 +3% |
| 2008 | $4,678 +1.9% | $300,333 +3% |
| 2007 | $4,589 +4.7% | $291,585 +3% |
| 2006 | $4,384 -0.8% | $283,092 +3% |
| 2005 | $4,421 +1.2% | $274,847 +3% |
| 2004 | $4,367 +3% | $266,842 +3% |
| 2003 | $4,241 -3% | $259,070 +3% |
| 2002 | $4,374 +2% | $251,524 +3% |
| 2001 | $4,287 +6.4% | $244,198 +3% |
| 2000 | $4,028 | $237,085 |
Find assessor info on the county website
Neighborhood: 97070
Nearby homes
- $974,4002 bd3 ba3.6k sqft7415 SW East Lake Ct, Wilsonville, OR 97070Off Market
- $1,079,9002 bd2 ba3.4k sqft7335 SW East Lake Ct, Wilsonville, OR 97070Off Market
- $862,7002 bd2 ba2.1k sqft7325 SW East Lake Ct, Wilsonville, OR 97070Off Market
- $1,009,7003 bd2 ba3k sqft32055 SW Arbor Lake Dr, Wilsonville, OR 97070Off Market
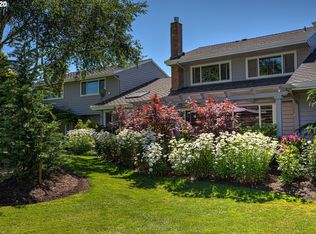
- $688,5002 bd2 ba1.8k sqft7410 SW East Lake Ct, Wilsonville, OR 97070Off Market
- $693,5003 bd2 ba1.9k sqft7400 SW East Lake Ct, Wilsonville, OR 97070Off Market
- $700,0003 bd2 ba1.9k sqft7330 SW East Lake Ct, Wilsonville, OR 97070Sold
- $745,8002 bd2 ba1.9k sqft7380 SW East Lake Ct, Wilsonville, OR 97070Off Market
Nearby schools
GreatSchools rating
- 3/10Howard Eccles Elementary SchoolGrades: K-6Distance: 3 mi
- 3/10Baker Prairie Middle SchoolGrades: 7-8Distance: 4.5 mi
- 7/10Canby High SchoolGrades: 9-12Distance: 3.4 mi
Schools provided by the listing agent
- Elementary: Eccles
- Middle: Baker Prairie
- High: Canby
Source: RMLS (OR). This data may not be complete. We recommend contacting the local school district to confirm school assignments for this home.
Get a cash offer in 3 minutes
Find out how much your home could sell for in as little as 3 minutes with a no-obligation cash offer.
Estimated market value
$997,900
Get a cash offer in 3 minutes
Find out how much your home could sell for in as little as 3 minutes with a no-obligation cash offer.
Estimated market value
$997,900
- Oregon
- Clackamas County
- Wilsonville
- 97070
- 7375 SW East Lake Ct
Nearby cities
Nearby zip codes
Other Wilsonville Topics
