Skip main navigation
Off market
  • $3,732,000

    7375 Sagebrush Dr, Parker, CO 80138

    9beds
    22,287sqft
    SingleFamily
    Built in 2008
    3.52 Acres Lot
    $3,732,000 Zestimate®
    $167/sqft
    $2,471 Estimated rent

    Home value

    $3,732,000

    $3.32M - $4.25M

    $2,471/mo

    Zestimate® history
    Loading
    Loading...

    Owner options

    List your home for rent

    $2,471/mo

    Rent Zestimate®

    Find your next renter with Zillow Rental Manager. Plus, with online applications, you can quickly screen prospective tenants – for free.

    Learn more

    $2,471/mo

    Rent Zestimate®

    Refinance and save

    $17,956/mo

    Est. payment

    Refinancing to a lower rate could help reduce your monthly payments and save thousands over the life of the loan.

    See today's rates

    $17,956/mo

    Est. payment

    Explore your selling options

    Work with a Zillow partner agent

    Leverage their expertise and Zillow's premium Showcase listings to get your home seen by more buyers.

    Get started

    List with your own agent

    Get your home in front of millions of buyers by listing it on Zillow.

    Learn how to do it

    Sell it yourself

    Take full control of how buyers see your home on Zillow by listing For Sale by Owner (FSBO).

    List your home

    What's special

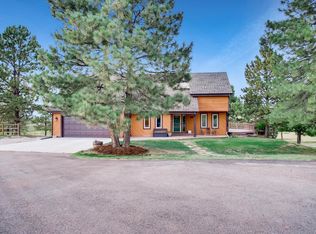
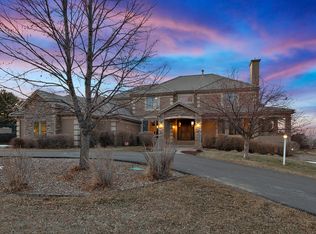
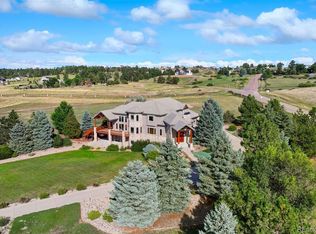
    Welcome to extraordinary 7375 Sagebrush Drive. This luxurious nine bedroom and ten bathroom estate has too much to list as you truly need to see it for yourself. These special 3.5 acres of meticulously landscaped grounds are a tranquil escape from the hustle and bustle, yet still just minutes from Downtown Parker and highways to get you to the mountains, Denver, and the airport. The open floor plan includes spectacular vaulted ceilings and large windows, plus special architectural details throughout. Multiple doors lead to the massive 4,500 square foot deck with beautiful views of the mountains. Main floor is well designed with formal rooms...living room, dining room, and great room towards the rear. The spacious kitchen divides the main floor from the rear to the front. The spectacular entrance to the home is highlighted with grand staircases that greet you immediately upon entering. The walkout basement features a 12 person bar, wine cellar, sauna, room with hot tub connections, exercise room, second laundry room, game room with wet bar, two staircases, and elevator access. The upper level has five guest suites and breathtaking 3,500 square foot master bedroom. Home also has an eight car garage with RV parking, seven gas fireplaces, and formal office.

    This property is not currently displayed as for sale or rent on Zillow. This may be different from what's on other websites or public sources.

    Facts & features

    Interior

    Bedrooms & bathrooms
    • Bedrooms: 9
    • Bathrooms: 11
    • Full bathrooms: 10
    • 1/2 bathrooms: 1
    Heating
    • Forced air, Gas
    Cooling
    • Central
    Appliances
    • Included: Dishwasher, Dryer, Freezer, Garbage disposal, Refrigerator, Trash compactor
    Features
    • Kitchen Island, Eat-in Kitchen, Five Piece Bath, Smoke Free
    • Flooring: Tile, Hardwood
    • Basement: Finished
    • Has fireplace: Yes
    • Fireplace features: Family Room, Master Bedroom, Gas Log
    Interior area
    • Total interior livable area: 22,287 sqft
    • Finished area below ground: 7847.00

    Property

    Parking
    • Total spaces: 8
    • Parking features: Carport, Garage
    Features
    • Patio & porch: Deck, Wrap Around, Covered
    • Exterior features: Stucco, Brick
    • Has spa: Yes
    • Spa features: Bath
    • Has view: Yes
    • View description: Mountain
    Lot
    • Size: 3.52 Acres
    • Features: Cul-de-Sac, Open Lot
    Details
    • Parcel number: 223314001027
    • Zoning description: RR
    • Other equipment: Satellite Dish

    Construction

    Type & style
    • Home type: SingleFamily
    Materials
    • Frame
    • Roof: Tile
    Condition
    • Year built: 2008

    Community & HOA

    HOA
    • Has HOA: Yes
    • HOA fee: $250 monthly
    Location
    • Region: Parker

    Financial & listing details

    • Price per square foot: $167/sqft
    • Tax assessed value: $3,920,000
    • Annual tax amount: $23,232

    Price history

    DateEventPrice
    9/24/2021Sold$3,050,000-32.2%$137/sqft
    Source: Public Record Report a problem
    1/13/2021Listing removed--
    Source: REcolorado as distributed by MLS GRID Report a problem
    4/23/2020Listed for sale$4,500,000+13.9%$202/sqft
    Source: LIV Sotheby's International Realty #3924315 Report a problem
    7/17/2012Listing removed$3,950,000$177/sqft
    Source: mansfield realty #1105387 Report a problem
    6/23/2012Price change$3,950,000-19.4%$177/sqft
    Source: mansfield realty #1105387 Report a problem
    1/24/2012Listed for sale$4,900,000+114.9%$220/sqft
    Source: mansfield realty #1105387 Report a problem
    10/25/2010Sold$2,280,000-42.3%$102/sqft
    Source: Public Record Report a problem
    7/13/2009Listing removed$3,950,000$177/sqft
    Source: mansfield realty #777189 Report a problem
    6/6/2009Listed for sale$3,950,000-3.2%$177/sqft
    Source: mansfield realty #777189 Report a problem
    5/27/2009Sold$4,080,000-16.7%$183/sqft
    Source: Public Record Report a problem
    12/7/2008Listed for sale$4,900,000-12.5%$220/sqft
    Source: Listhub #725179 Report a problem
    3/19/2008Listing removed$5,600,000$251/sqft
    Source: TourFactory #559427 Report a problem
    6/2/2007Listed for sale$5,600,000+1300%$251/sqft
    Source: TourFactory #559427 Report a problem
    12/29/2004Sold$400,000+150%$18/sqft
    Source: Public Record Report a problem
    10/21/2004Sold$160,000+18.1%$7/sqft
    Source: Public Record Report a problem
    5/21/2004Sold$135,500-6.6%$6/sqft
    Source: Public Record Report a problem
    1/19/1999Sold$145,000$7/sqft
    Source: Public Record Report a problem

    Public tax history

    YearProperty taxesTax assessment
    2025$23,232 -1.2%$245,000 -7.2%
    2024$23,504 +23.8%$263,980 -1%
    2023$18,992 -3.9%$266,550 +24%
    2022$19,766 $214,950 -2.8%
    2021-- $221,140 +7.9%
    2020$18,532 +13.1%$204,950
    2019$16,384 0%$204,950 +987.3%
    2018$16,384 +7.6%$18,850 -89.3%
    2017$15,226 -4.2%$175,630 -2.4%
    2016$15,894 -1.8%$180,020
    2015$16,178 -6.8%$180,020 +4.3%
    2014$17,363 $172,640
    2013-- $172,640 -19.8%
    2012-- $215,260
    2011-- $215,260 -17.4%
    2010-- $260,660 +112.1%
    2009$11,367 +0.8%$122,910
    2008$11,279 $122,910 +125.3%
    2007-- $54,550
    2006$3,612 -51.8%$54,550 -33.2%
    2004$7,498 +59.8%$81,710 +54.8%
    2003$4,693 $52,780
    2002-- $52,780 +212.1%
    2001$1,553 +1.4%$16,910 +4.1%
    2000$1,532 $16,243
    Find assessor info on the county website

    Neighborhood: Centennial Ranch

    Nearby schools

    GreatSchools rating
    Schools provided by the listing agent
    • Elementary: Pine Lane Prim/Inter
    • Middle: Sierra
    • High: Chaparral
    • District: Douglas RE-1

    Source: The MLS. This data may not be complete. We recommend contacting the local school district to confirm school assignments for this home.

    Get a cash offer in 3 minutes
    Find out how much your home could sell for in as little as 3 minutes with a no-obligation cash offer.
    Estimated market value
    $3,732,000
    Get a cash offer in 3 minutes
    Find out how much your home could sell for in as little as 3 minutes with a no-obligation cash offer.
    Estimated market value
    $3,732,000