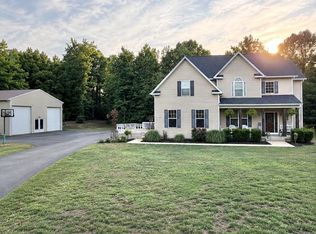
PRICE IMPROVEMENT & SELLER CONCESSION! Now offered at $775,000! Seller is also offering up to $10,000 toward Buyer’s allowable closing costs, prepaid expenses, or interest-rate buy-down with an acceptable offer. A beautiful home, a compelling new price, and an excellent opportunity for the next owner. Schedule your private showing today! Exceptional Turn-Key Retreat on 3 Private Acres! Welcome to this meticulously maintained and beautifully updated private oasis offering over 4,200 square feet of finished living space, perfectly situated on 3 scenic acres with two sides backing to mature trees for added privacy and tranquility. This stunning 3-sided brick home features 3,192 square feet above grade and an additional 1,000 square feet of finished lower-level living space, blending timeless craftsmanship with thoughtful modern upgrades throughout. From the moment you arrive, you’ll notice the pride of ownership—from the new front entry door with side lights and transom to the professionally landscaped grounds, outdoor lighting, and extensive hardscaping designed for both relaxation and entertaining. Inside, freshly refinished hardwood floors span the majority of the home, complemented by fresh paint and updated windows throughout. The spacious and functional layout includes a formal dining room, sitting room, family room, utility room, and a bright sunroom perfect for year-round enjoyment. At the heart of the home is a beautifully refreshed gourmet kitchen featuring: • Brand-new granite countertops • Refinished solid maple cabinetry • Center island • Updated appliances • Ample prep and storage space The recently renovated primary suite offers a luxurious escape, highlighted by a fully updated spa-like master bathroom. The finished basement provides flexible living space, ideal for recreation, fitness, or media use, while still offering abundant utility and storage areas. Major System Upgrades & Peace of Mind: • Dual-zone Carrier HVAC systems (less than 5 years old) • Updated hot water heater (less than 5 years old) • Generac backup generator with automatic transfer switch • Security system with outdoor cameras • Roof less than 10 years old • Seamless upgraded gutters and downspouts • 3-car garage with freshly finished drywall and paint Outdoor Living at Its Best Step outside into your own private backyard retreat featuring: • Full-yard irrigation system • Extensive professional landscaping • Outdoor home and landscape lighting • Private patio with expansive hardscaping • Built-in fire pit • Outdoor cooking/barbecue area featuring a Big Green Egg (Conveys) • Large Amish-built storage shed This home offers the perfect balance of privacy, functionality, and upscale indoor-outdoor living—all in truly move-in-ready condition. A rare opportunity to own a thoughtfully upgraded home where every detail has been cared for. Schedule your private showing today.
For sale
Price cut: $20K (7/18)
$775,000
7375 Sandy Bottom Ct, Hughesville, MD 20637
4beds
4,192sqft
Single Family Residence
Built in 2004
3.01 Acres Lot
$770,000 Zestimate®
$185/sqft
$-- HOA
What's special
Extensive professional landscapingPrivate backyard retreatOutdoor lightingLarge amish-built storage shedFull-yard irrigation systemUpdated appliancesUtility room
- 55 days |
- 587 |
- 39 |
Zillow last checked:
Listing updated:
Listed by:
Zack Zimmerman 301-848-0134,
Long & Foster Real Estate, Inc. 301-843-3600
Source: Bright MLS,MLS#: MDCH2056496
Facts & features
Interior
Bedrooms & bathrooms
- Bedrooms: 4
- Bathrooms: 5
- Full bathrooms: 4
- 1/2 bathrooms: 1
- Main level bathrooms: 1
Rooms
- Room types: Living Room, Dining Room, Primary Bedroom, Bedroom 2, Bedroom 3, Kitchen, Family Room, Basement, Breakfast Room, Bedroom 1, Sun/Florida Room, Office, Utility Room, Bathroom 1, Bathroom 2, Bathroom 3, Primary Bathroom
Primary bedroom
- Features: Cathedral/Vaulted Ceiling, Ceiling Fan(s), Flooring - HardWood, Recessed Lighting, Walk-In Closet(s)
- Level: Upper
- Area: 238 Square Feet
- Dimensions: 17 X 14
Bedroom 1
- Features: Ceiling Fan(s), Flooring - Carpet, Jack and Jill Bathroom
- Level: Upper
- Area: 168 Square Feet
- Dimensions: 12 X 14
Bedroom 2
- Features: Cathedral/Vaulted Ceiling, Ceiling Fan(s), Flooring - HardWood, Window Treatments, Jack and Jill Bathroom
- Level: Upper
- Area: 168 Square Feet
- Dimensions: 14 X 12
Bedroom 3
- Features: Ceiling Fan(s), Flooring - Carpet, Window Treatments
- Level: Upper
- Area: 143 Square Feet
- Dimensions: 11 X 13
Primary bathroom
- Features: Soaking Tub, Bathroom - Walk-In Shower, Granite Counters, Double Sink, Flooring - Luxury Vinyl Plank, Lighting - Wall sconces, Recessed Lighting, Window Treatments
- Level: Upper
Bathroom 1
- Features: Bathroom - Tub Shower, Countertop(s) - Ceramic, Flooring - Luxury Vinyl Plank, Lighting - Wall sconces
- Level: Lower
Bathroom 2
- Features: Bathroom - Tub Shower, Countertop(s) - Ceramic, Flooring - Luxury Vinyl Tile, Jack and Jill Bathroom, Lighting - Wall sconces
- Level: Upper
Bathroom 3
- Features: Bathroom - Walk-In Shower, Countertop(s) - Ceramic, Flooring - Luxury Vinyl Plank, Lighting - Wall sconces
- Level: Upper
Basement
- Features: Basement - Finished, Bathroom - Tub Shower, Fireplace - Gas, Flooring - Luxury Vinyl Plank
- Level: Lower
Breakfast room
- Features: Breakfast Nook, Flooring - Ceramic Tile, Lighting - Pendants, Window Treatments
- Level: Main
- Dimensions: 11 X 0
Dining room
- Features: Chair Rail, Crown Molding, Flooring - HardWood, Formal Dining Room, Lighting - Pendants, Window Treatments
- Level: Main
- Area: 168 Square Feet
- Dimensions: 12 X 14
Family room
- Features: Ceiling Fan(s), Fireplace - Gas, Flooring - HardWood, Recessed Lighting
- Level: Main
- Area: 300 Square Feet
- Dimensions: 15 X 20
Kitchen
- Features: Granite Counters, Flooring - Luxury Vinyl Tile, Kitchen Island, Kitchen - Electric Cooking, Lighting - Pendants, Recessed Lighting
- Level: Main
- Area: 273 Square Feet
- Dimensions: 13 X 21
Living room
- Features: Crown Molding, Flooring - HardWood, Window Treatments
- Level: Main
- Area: 168 Square Feet
- Dimensions: 12 X 14
Office
- Features: Ceiling Fan(s), Flooring - HardWood, Window Treatments
- Level: Main
- Area: 132 Square Feet
- Dimensions: 12 X 11
Other
- Features: Ceiling Fan(s), Flooring - Ceramic Tile
- Level: Main
- Area: 160 Square Feet
- Dimensions: 8 X 20
Utility room
- Features: Flooring - Luxury Vinyl Tile, Recessed Lighting, Pantry
- Level: Main
- Area: 72 Square Feet
- Dimensions: 6 X 12
Heating
- Heat Pump, Forced Air, Programmable Thermostat, Electric
Cooling
- Ceiling Fan(s), Central Air, Heat Pump, Electric
Appliances
- Included: Microwave, Built-In Range, Cooktop, Dishwasher, Dryer, Extra Refrigerator/Freezer, Intercom, Oven, Range Hood, Refrigerator, Washer, Water Heater, Electric Water Heater
- Laundry: Main Level
Features
- Attic, Soaking Tub, Bathroom - Tub Shower, Bathroom - Walk-In Shower, Breakfast Area, Ceiling Fan(s), Chair Railings, Crown Molding, Dining Area, Open Floorplan, Floor Plan - Traditional, Formal/Separate Dining Room, Kitchen - Gourmet, Kitchen Island, Pantry, Primary Bath(s), Recessed Lighting, Upgraded Countertops, Walk-In Closet(s)
- Flooring: Wood, Carpet, Tile/Brick
- Windows: Window Treatments
- Basement: Connecting Stairway,Finished,Heated,Interior Entry,Exterior Entry,Concrete,Sump Pump,Walk-Out Access,Water Proofing System
- Number of fireplaces: 2
- Fireplace features: Gas/Propane
Interior area
- Total structure area: 4,192
- Total interior livable area: 4,192 sqft
- Finished area above ground: 3,192
- Finished area below ground: 1,000
Property
Parking
- Total spaces: 3
- Parking features: Garage Faces Side, Garage Door Opener, Oversized, Asphalt, Lighted, Attached, Driveway
- Attached garage spaces: 3
- Has uncovered spaces: Yes
Accessibility
- Accessibility features: None
Features
- Levels: Three
- Stories: 3
- Patio & porch: Brick, Patio
- Exterior features: Barbecue, Extensive Hardscape, Lighting, Flood Lights, Rain Gutters, Sidewalks, Underground Lawn Sprinkler
- Pool features: None
- Has view: Yes
- View description: Garden, Trees/Woods
Lot
- Size: 3.01 Acres
- Features: Backs to Trees, Front Yard, Landscaped, Rear Yard
Details
- Additional structures: Above Grade, Below Grade
- Parcel number: 0908068437
- Zoning: AC
- Special conditions: Standard
- Other equipment: Intercom
Construction
Type & style
- Home type: SingleFamily
- Architectural style: Colonial
- Property subtype: Single Family Residence
Materials
- Brick, Vinyl Siding
- Foundation: Concrete Perimeter
- Roof: Architectural Shingle
Condition
- Excellent
- New construction: No
- Year built: 2004
Details
- Builder model: The Manning
- Builder name: AC Buscher
Utilities & green energy
- Sewer: Private Septic Tank
- Water: Well
- Utilities for property: Electricity Available, Propane, Fiber Optic, Cable
Community & HOA
Community
- Subdivision: Willow Creek Sub
HOA
- Has HOA: No
Location
- Region: Hughesville
Financial & listing details
- Price per square foot: $185/sqft
- Tax assessed value: $658,900
- Annual tax amount: $8,234
- Date on market: 6/27/2026
- Listing agreement: Exclusive Agency
- Listing terms: Cash,Conventional,FHA,VA Loan,USDA Loan
- Ownership: Fee Simple
Estimated market value
$770,000
$732,000 - $809,000
$4,363/mo
Price history
| Date | Event | Price |
|---|---|---|
| 7/18/2026 | Price change | $775,000-2.5%$185/sqft |
Source:  Bright MLS #MDCH2056496 Report a problem Bright MLS #MDCH2056496 Report a problem | ||
| 6/28/2026 | Listed for sale | $795,000+55.9%$190/sqft |
Source: Bright MLS #MDCH2056496 Report a problem | ||
| 3/4/2004 | Sold | $509,830+97.7%$122/sqft |
Source: Public Record Report a problem | ||
| 10/9/2003 | Sold | $257,900$62/sqft |
Source: Public Record Report a problem | ||
Public tax history
| Year | Property taxes | Tax assessment |
|---|---|---|
| 2025 | $8,419 +7% | $614,833 +7.7% |
| 2024 | $7,867 +19.2% | $570,767 +8.4% |
| 2023 | $6,600 +13% | $526,700 |
| 2022 | $5,840 -11% | $526,700 +0.6% |
| 2021 | $6,561 +0.3% | $523,633 +0.3% |
| 2020 | $6,542 -1.3% | $522,100 |
| 2019 | $6,627 +3.9% | $522,100 +7.8% |
| 2018 | $6,377 +4.1% | $484,233 +4.1% |
| 2017 | $6,128 -21% | $465,300 +3.3% |
| 2016 | $7,761 | $450,300 +3.4% |
| 2015 | $7,761 | $435,300 +3.6% |
| 2014 | $7,761 | $420,300 |
| 2013 | -- | $420,300 |
| 2012 | -- | $420,300 -24% |
| 2011 | -- | $553,000 |
| 2010 | -- | $553,000 |
| 2009 | -- | $553,000 -1.6% |
| 2008 | -- | $561,740 +9.3% |
| 2007 | -- | $514,166 +10.2% |
| 2006 | -- | $466,593 +11.4% |
| 2005 | -- | $419,020 +5028.8% |
| 2004 | -- | $8,170 |
| 2003 | -- | $8,170 |
Find assessor info on the county website
Monthly payment
Est. payment
Payment breakdown
Explore the cost of this home by adjusting the details. Changes won't be saved.Climate risks
Neighborhood: 20637
Nearby schools
GreatSchools rating
- 6/10T. C. Martin Elementary SchoolGrades: PK-5Distance: 2.8 mi
- 7/10Piccowaxen Middle SchoolGrades: 6-8Distance: 10.8 mi
- 7/10La Plata High SchoolGrades: 9-12Distance: 4.8 mi
Schools provided by the listing agent
- Elementary: T. C. Martin
- Middle: Milton M Somers
- High: La Plata
- District: Charles County Public Schools
Source: Bright MLS. This data may not be complete. We recommend contacting the local school district to confirm school assignments for this home.
- $250-- bd-- ba-- sqftSandy Bottom Ct, Hughesville, MD 20637Off Market
- $796,0004 bd5 ba5.2k sqft7365 Sandy Bottom Ct, Hughesville, MD 20637Off Market
- $583,700-- bd2 ba2.4k sqft7360 Sandy Bottom Ct, Hughesville, MD 20637Off Market
- $783,900-- bd5 ba4.5k sqft7355 Sandy Bottom Ct, Hughesville, MD 20637Off Market
- $766,4004 bd4 ba4.6k sqft7370 Sandy Bottom Ct, Hughesville, MD 20637Off Market
- $660,000-- bd3 ba2.4k sqft12005 Sandy Knoll Pl, Hughesville, MD 20637Off Market
- $696,500-- bd3 ba3.4k sqft7350 Sandy Bottom Ct, Hughesville, MD 20637Off Market
- $732,3006 bd4 ba3.9k sqft12515 Grosstown Rd, Hughesville, MD 20637Off Market
A local agent can set up tours, give advice and negotiate with sellers.
Similar homes
- $875,0005 bd4 ba4.6k sqft13550 Forest Pl, Hughesville, MD 20637For Sale

 MLS ID #MDCH2057620, Desmond Harley, Samson Properties. Bright MLS
 - $800,0005 bd4 ba4.2k sqft13805 Celadon Ct, Hughesville, MD 20637For Sale
 MLS ID #MDCH2057538, Kelly Jackson, Samson Properties. Bright MLS
 - $719,0004 bd3 ba3.4k sqft6825 Dillon Ct, Hughesville, MD 20637For Sale
 MLS ID #MDCH2056388, Kiesha Downs, Fairfax Realty Premier. Bright MLS
 - $760,0005 bd3 ba3.7k sqft12414 Whisper Creek Ct, Charlotte Hall, MD 20622For Sale
 MLS ID #MDCH2055452, Paulette Tabron, Mid-Atlantic Realty. Bright MLS
 - $774,9005 bd5 ba5.3k sqft14412 Frontier Trails Ct, Waldorf, MD 20601For SaleMLS ID #MDCH2057436, Cynthia Bomgardner, O'Brien Realty ERA Powered. Bright MLS
- $939,9906 bd7 ba5.6k sqft8070 Amberleigh Pl, La Plata, MD 20646For SaleMLS ID #MDCH2055102, Lisa Pinder, EXP Realty, LLC. Bright MLS
- $735,0005 bd4 ba4.7k sqft14409 Frontier Trails Ct, Waldorf, MD 20601For SaleMLS ID #MDCH2053214, Christy Gartland, CENTURY 21 New Millennium. Bright MLS
- $779,9005 bd4 ba4.4k sqft4554 Coachmans Path Ct, Waldorf, MD 20601For SaleMLS ID #MDCH2053288, Adolphus Pierre, Samson Properties. Bright MLS
- $848,0005 bd6 ba5.8k sqft8425 Mausen Ln, La Plata, MD 20646For SaleMLS ID #MDCH2054940, Theresa Shoptaw, CENTURY 21 New Millennium. Bright MLS
- $779,0004 bd4 ba4.1k sqft13805 W End Farm Rd, Upper Marlboro, MD 20772For SaleMLS ID #MDPG2207248, Tammi Tulloch, Burch Real Estate Group, LLC. Bright MLS
- $709,9004 bd3 ba3.8k sqft25958 Haven View Ct, Mechanicsville, MD 20659For SaleMLS ID #MDSM2032984, Jennifer Goddard, CENTURY 21 New Millennium. Bright MLS
- $799,9005 bd4 ba4k sqft3060 Mayberry Ave, Huntingtown, MD 20639For SaleMLS ID #MDCA2029676, Cheryl Bare, CENTURY 21 New Millennium. Bright MLS
- $689,9003 bd3 ba4.3k sqft8757 Port Tobacco Rd, La Plata, MD 20646For SaleMLS ID #MDCH2058052, Rashi Garg, Long & Foster Real Estate, Inc.. Bright MLS
- $731,9533 bd4 ba3.1k sqft7940 William Smallwood Ct, La Plata, MD 20646New ConstructionMLS ID #MDCH2056810, KADIE Gertz, RE/MAX One. Bright MLS
- $664,9005 bd4 ba3.5k sqft4900 Webfoot Ct, Waldorf, MD 20601For SaleMLS ID #MDCH2057098, Lisa Wills, RE/MAX One. Bright MLS
- $775,0004 bd3 ba3.6k sqft13481 Harryberry Ln, King George, VA 22485For SaleMLS ID #VAKG2008392, Tracy Bucior, Coldwell Banker Elite. Bright MLS
- $850,0004 bd4 ba4.7k sqft4570 Hawthorne Rd, Indian Head, MD 20640For SaleMLS ID #MDCH2057930, Jenna Bare-Anderkovitch, CENTURY 21 New Millennium. Bright MLS
- $590,0004 bd3 ba2.3k sqft1009 Wales Dr, La Plata, MD 20646For SaleMLS ID #MDCH2058382, Wanda Jenkins-Countee, Berkshire Hathaway HomeServices PenFed Realty. Bright MLS
- $649,9004 bd4 ba2.9k sqft5735 Bent Pine Pl, Waldorf, MD 20601For SaleMLS ID #MDCH2051894, Lisa Lessey Ross, Homewise Realty Services, LLC. Bright MLS
- $785,0004 bd6 ba4.8k sqft7406 White Plains Ln, Brandywine, MD 20613For SaleMLS ID #MDPG2208574, Sharon L. Brown, Expect Results Realty. Bright MLS
