Skip main navigation
Closed
  • $679,000

    7375 Souverain Ln, Reno, NV 89506

    4beds
    2,402sqft
    Single Family Residence
    Built in 2020
    10,454 Square Feet Lot
    $674,500 Zestimate®
    $283/sqft
    $3,140 Estimated rent

    Home value

    $674,500

    $641,000 - $708,000

    $3,140/mo

    Zestimate® history
    Loading
    Loading...

    Owner options

    List your home for rent

    $3,140/mo

    Rent Zestimate®

    Find your next renter with Zillow Rental Manager. Plus, with online applications, you can quickly screen prospective tenants – for free.

    Learn more

    $3,140/mo

    Rent Zestimate®

    Refinance and save

    $3,981/mo

    Est. payment

    Refinancing to a lower rate could help reduce your monthly payments and save thousands over the life of the loan.

    See today's rates

    $3,981/mo

    Est. payment

    Explore your selling options

    Work with a Zillow partner agent

    Leverage their expertise and Zillow's premium Showcase listings to get your home seen by more buyers.

    Get started

    List with your own agent

    Get your home in front of millions of buyers by listing it on Zillow.

    Learn how to do it

    Sell it yourself

    Take full control of how buyers see your home on Zillow by listing For Sale by Owner (FSBO).

    List your home

    What's special

    Thoughtfully designed living spacesFiltered mountain viewsExceptional curb appealCovered front porchRain guttersLush lawnPutting green
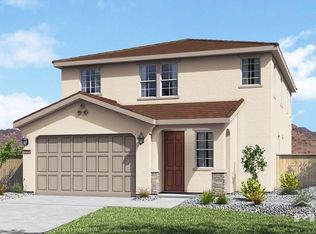
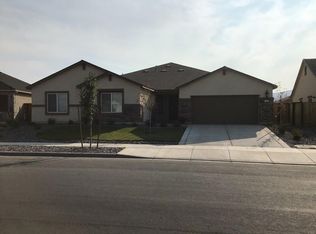
    Welcome to this beautifully upgraded single-story Golden Valley home, featuring a popular, spacious open-concept floor plan designed for both comfort and entertaining. The expansive great room flows seamlessly into a well-appointed kitchen, creating the perfect gathering space. Set on a premium 0.24-acre lot, the property boasts over a hundred-thousand dollars in professional landscaping and outdoor improvements. Enjoy exceptional curb appeal in the front, while the backyard offers a private retreat complete with a lush lawn, mature trees, putting green, decorative pathways, curbing, and a spacious 15' x 56' covered concrete patio—ideal for outdoor living. A large 10' x 20' shed with electricity (fully permitted) adds versatility for storage, hobbies, or workspace. The kitchen features granite slab countertops, upgraded cabinetry with soft-close drawers, and high-end stainless steel appliances. Additional interior highlights include tile flooring throughout most of the home, elegant plantation shutters, and thoughtfully designed living spaces. A convenient guest or fourth bedroom with an adjacent full bath is located at the front of the home—perfect for visitors or multi-generational living. Energy efficiency is a major plus with an owned solar system (to be paid off by the seller at closing), along with a tankless water heater for on-demand hot water. The home also includes an upper-end refrigerator, washer, and dryer for added convenience. Additional features include a covered front porch, attractive stucco and stone exterior, rain gutters, exterior outlets for seasonal lighting, a keyless entry and a security system with front and rear cameras for added peace of mind. Vents and ducts have been professionally cleaned, and all electrical upgrades were completed by a licensed electrician. Conveniently located near parks, pickleball courts, shopping, restaurants, retail, etc. and highway access. This move-in ready home combines thoughtful upgrades, indoor-outdoor living, modern efficiency, and privacy with filtered mountain views—an exceptional opportunity you won't want to miss.

    Zillow last checked:

    Listing updated:

    Listed by:

    Eric Rosenberg S.43925 775-750-9833,

    Coldwell Banker Select Reno

    Bought with:

    Kylie Keenan, S.179311

    Dickson Realty - Caughlin

    Source: NNRMLS,MLS#: 260005198MLS Logo

    Facts & features

    Interior

    Bedrooms & bathrooms
    • Bedrooms: 4
    • Bathrooms: 3
    • Full bathrooms: 3
    Heating
    • Forced Air, Natural Gas
    Cooling
    • Central Air
    Appliances
    • Included: Dishwasher, Disposal, Dryer, Gas Range, Microwave, Refrigerator, Washer
    • Laundry: Cabinets, Laundry Room
    Features
    • Breakfast Bar, Entrance Foyer, High Ceilings, Kitchen Island, No Interior Steps, Pantry, Master Downstairs, Smart Thermostat, Walk-In Closet(s)
    • Flooring: Carpet, Ceramic Tile
    • Windows: Blinds, Double Pane Windows, Vinyl Frames, Window Coverings
    • Has fireplace: No
    • Common walls with other units/homes: No Common Walls,No One Above,No One Below
    Interior area
    • Total structure area: 2,402
    • Total interior livable area: 2,402 sqft

    Property

    Parking
    • Total spaces: 5
    • Parking features: Attached, Garage, Garage Door Opener
    • Attached garage spaces: 3
    Features
    • Levels: One
    • Stories: 1
    • Patio & porch: Covered, Patio
    • Exterior features: Rain Gutters
    • Spa features: None
    • Fencing: Back Yard
    • Has view: Yes
    • View description: Mountain(s)
    Lot
    • Size: 10,454 Square Feet
    • Features: Artificial Turf, Level, Sprinklers In Front, Sprinklers In Rear
    Details
    • Additional structures: Shed(s)
    • Parcel number: 55239203
    • Zoning: SPD

    Construction

    Type & style
    • Home type: SingleFamily
    • Property subtype: Single Family Residence
    Materials
    • Stone, Stucco
    • Foundation: Slab
    • Roof: Composition,Shingle
    Condition
    • New construction: No
    • Year built: 2020
    Details
    • Builder name: Lennar

    Utilities & green energy

    • Sewer: Public Sewer
    • Water: Public
    • Utilities for property: Cable Connected, Electricity Connected, Internet Connected, Natural Gas Connected, Phone Available, Phone Connected, Sewer Connected, Water Connected, Cellular Coverage, Water Meter Installed
    Green energy
    • Energy generation: Solar

    Community & HOA

    Community
    • Security: Keyless Entry, Security System, Smoke Detector(s)
    • Subdivision: Wild Stallion Estates Phase 8
    HOA
    • Has HOA: Yes
    • Amenities included: None
    • HOA fee: $40 monthly
    • HOA name: Cabernet Highlands
    Location
    • Region: Reno

    Financial & listing details

    • Price per square foot: $283/sqft
    • Tax assessed value: $490,817
    • Annual tax amount: $5,465
    • Date on market: 4/29/2026
    • Cumulative days on market: 98 days
    • Listing terms: 1031 Exchange,Cash,Conventional,FHA,VA Loan

    Price history

    DateEventPrice
    8/5/2026Sold$679,000$283/sqft
    Source: NNRMLS #260005198 Report a problem
    7/2/2026Contingent$679,000$283/sqft
    Source: NNRMLS #260005198 Report a problem
    6/4/2026Price change$679,000-2.9%$283/sqft
    Source: NNRMLS #260005198 Report a problem
    4/29/2026Listed for sale$699,000+47.3%$291/sqft
    Source: NNRMLS #260005198 Report a problem
    7/13/2020Sold$474,413$198/sqft
    Source: Public Record Report a problem
    5/23/2020Listed for sale$474,413$198/sqft
    Source: Lennar Report a problem

    Public tax history

    YearProperty taxesTax assessment
    2026$5,465 +3%$171,786 -1.5%
    2025$5,307 +3%$174,462 +0.8%
    2024$5,153 +3%$173,037 +3%
    2023$5,004 +3%$167,994 +19.5%
    2022$4,857 +28.1%$140,612 +10.4%
    2021$3,791 +298.3%$127,405 +389.9%
    2020$952 -74.9%$26,005
    2019$3,791 $26,005
    Find assessor info on the county website

    Neighborhood: Stead

    Nearby schools

    GreatSchools rating
    Schools provided by the listing agent
    • Elementary: Smith
    • Middle: OBrien
    • High: North Valleys

    Source: NNRMLS. This data may not be complete. We recommend contacting the local school district to confirm school assignments for this home.

    Get a cash offer in 3 minutes
    Find out how much your home could sell for in as little as 3 minutes with a no-obligation cash offer.
    Estimated market value
    $674,500
    Get a cash offer in 3 minutes
    Find out how much your home could sell for in as little as 3 minutes with a no-obligation cash offer.
    Estimated market value
    $674,500