This beloved home is awaiting a new owner to continue enjoying it's ambience, and the entertainers delightful backyard. Enter through the privacy of a pleasant gated courtyard to a peaceful open living concept single level home, 2 bedrooms plus generous size office, 2.5 baths(1/2 conveniently located off entry for guests). Spacious Dining Room can also be considered a den or hobby room. Tile flooring, plantation shutters, crown molding, and custom paint colors enhance the decor of this home. Large island with added length to accommodate bar stools, a butlers pantry and many many cabinets. The serene primary bedroom is quite large, boasts two closets, and a door added to the bath area for additional privacy.The crown jewel of this home is found in the backyard; built in barbecue, large eating bar, enticing gas log fireplace for those cool evenings, an attractive fountain to add pleasing sounds to outside entertaining. Come see for yourself - it is most inviting! Landscape lighting in the evening sets the mood to stay longer. Hillside views are often scattered with grazing cattle providing a bit of country living. The Four Seasons community has a clubhouse, numerous activities to participate in, walking trails, beautiful common areas, and an extraordinary community garden.
Closed
$810,000
7376 Grassy Creek Way, El Dorado Hills, CA 95762
2beds
2,329sqft
Single Family Residence
Built in 2007
7,840 Square Feet Lot
$809,000 Zestimate®
$348/sqft
$3,670 Estimated rent
Home value
$809,000
$760,000 - $858,000
$3,670/mo
Zestimate® history
Owner options
List your home for rent
$3,670/mo
Rent Zestimate®
Find your next renter with Zillow Rental Manager. Plus, with online applications, you can quickly screen prospective tenants – for free.
$3,670/mo
Rent Zestimate®
Refinance and save
$5,334/mo
Est. payment
Refinancing to a lower rate could help reduce your monthly payments and save thousands over the life of the loan.
$5,334/mo
Est. payment
Explore your selling options
Work with a Zillow partner agent
Leverage their expertise and Zillow's premium Showcase listings to get your home seen by more buyers.
Get startedList with your own agent
Get your home in front of millions of buyers by listing it on Zillow.
Learn how to do itSell it yourself
Take full control of how buyers see your home on Zillow by listing For Sale by Owner (FSBO).
List your homeWhat's special
Generous size officeBeautiful common areasButlers pantryAttractive fountainPlantation shuttersLarge islandBar stools
Zillow last checked:
Listing updated:
Listed by:
Linda Stirling,
Keller Williams Realty EDH
Bought with:
Shannon Yoffie, DRE #01803503
Keller Williams Realty EDH
Source: MetroList Services of CA,MLS#: 223065640Originating MLS: MetroList Services, Inc.
Facts & features
Interior
Bedrooms & bathrooms
- Bedrooms: 2
- Bathrooms: 3
- Full bathrooms: 2
- Partial bathrooms: 1
Rooms
- Room types: Master Bathroom, Bathroom, Master Bedroom, Master Bedrooms 2+, Office, Dining Room, Great Room, Kitchen, Laundry
Primary bedroom
- Features: Closet, Walk-In Closet, Sitting Area
Primary bathroom
- Features: Shower Stall(s), Double Vanity, Soaking Tub, Tile, Marble, Window
Dining room
- Features: Breakfast Nook, Formal Room, Bar
Kitchen
- Features: Breakfast Area, Butlers Pantry, Pantry Cabinet, Granite Counters, Kitchen Island
Heating
- Central, Electric, Fireplace Insert, Fireplace(s), Natural Gas
Cooling
- Ceiling Fan(s), Central Air
Appliances
- Included: Indoor Grill, Gas Cooktop, Gas Water Heater, Range Hood, Dishwasher, Disposal, Microwave, Double Oven, Plumbed For Ice Maker, Self Cleaning Oven
- Laundry: Laundry Room, Cabinets, Hookups Only, Inside Room
Features
- Flooring: Carpet, Simulated Wood, Tile
- Number of fireplaces: 2
- Fireplace features: Brick, Raised Hearth, Family Room, Gas Log, See Remarks, Outside
Interior area
- Total interior livable area: 2,329 sqft
Property
Parking
- Total spaces: 2
- Parking features: Enclosed, Garage Door Opener, Garage Faces Front, Guest, Interior Access, Driveway
- Garage spaces: 2
- Has uncovered spaces: Yes
Features
- Stories: 1
- Exterior features: Built-in Barbecue, Entry Gate
- Has private pool: Yes
- Pool features: In Ground, Community, Pool/Spa Combo, Fenced, Gas Heat, Sport, Lap
- Fencing: Back Yard,Fenced,Wood,Masonry
Lot
- Size: 7,840 Square Feet
- Features: Auto Sprinkler F&R, Close to Clubhouse, Curb(s)/Gutter(s), Landscape Back, Landscape Front, Low Maintenance
Details
- Additional structures: Shed(s)
- Parcel number: 117510001000
- Zoning description: CC-SP
- Special conditions: Standard
Construction
Type & style
- Home type: SingleFamily
- Architectural style: Ranch,Contemporary,Spanish
- Property subtype: Single Family Residence
Materials
- Stone, Stucco, Frame, Wood
- Foundation: Slab
- Roof: Tile
Condition
- Year built: 2007
Details
- Builder name: K Hovnanian
Utilities & green energy
- Sewer: In & Connected, Public Sewer
- Water: Meter on Site, Water District, Public
- Utilities for property: Cable Available, Public, DSL Available, Electric, Underground Utilities, Internet Available, Natural Gas Connected
Community & HOA
Community
- Features: Gated
- Senior community: Yes
HOA
- Has HOA: Yes
- Amenities included: Barbecue, Pool, Clubhouse, Recreation Facilities, Fitness Center, Game Court Exterior, Greenbelt, Gym, Park
- Services included: Pool
- HOA fee: $260 monthly
Location
- Region: El Dorado Hills
Financial & listing details
- Price per square foot: $348/sqft
- Tax assessed value: $166,798
- Price range: $810K - $810K
- Date on market: 7/3/2025
- Road surface type: Paved Sidewalk
Price history
| Date | Event | Price |
|---|---|---|
| 8/30/2023 | Sold | $810,000-4.7%$348/sqft |
Source: MetroList Services of CA #223065640 Report a problem | ||
| 8/1/2023 | Pending sale | $849,900$365/sqft |
Source: MetroList Services of CA #223065640 Report a problem | ||
| 7/14/2023 | Listed for sale | $849,900+51.8%$365/sqft |
Source: MetroList Services of CA #223065640 Report a problem | ||
| 10/31/2007 | Sold | $560,000$240/sqft |
Source: Public Record Report a problem | ||
Public tax history
| Year | Property taxes | Tax assessment |
|---|---|---|
| 2026 | -- | $166,798 +2% |
| 2025 | $1,965 +0.9% | $163,528 +2% |
| 2024 | $1,947 -70.5% | $160,323 -73.9% |
| 2023 | $6,602 -0.4% | $615,000 |
| 2022 | $6,627 -0.5% | $615,000 |
| 2021 | $6,658 +0.3% | $615,000 |
| 2020 | $6,637 -0.3% | $615,000 |
| 2019 | $6,660 +0.9% | $615,000 |
| 2018 | $6,599 -0.1% | $615,000 |
| 2017 | $6,609 +10% | $615,000 +10.9% |
| 2016 | $6,010 +21% | $554,500 +3.5% |
| 2015 | $4,966 | $535,500 +18% |
| 2014 | $4,966 | $454,000 +9.1% |
| 2013 | -- | $416,000 |
| 2012 | -- | $416,000 |
| 2011 | -- | $416,000 |
| 2010 | -- | $416,000 -19% |
| 2009 | -- | $513,500 -8.3% |
| 2008 | -- | $560,000 |
Find assessor info on the county website
Neighborhood: 95762
Nearby homes
- $830,9002 bd3 ba2.3k sqft7380 Grassy Creek Way, El Dorado Hills, CA 95762Off Market
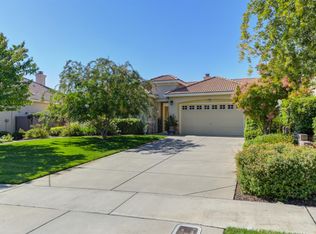
- $702,8003 bd2 ba1.9k sqft7372 Grassy Creek Way, El Dorado Hills, CA 95762Off Market

- $763,2003 bd2 ba2k sqft7384 Grassy Creek Way, El Dorado Hills, CA 95762Off Market
- $700,7003 bd2 ba2.2k sqft7370 Grassy Creek Way, El Dorado Hills, CA 95762Off Market
- $731,6003 bd2 ba2.2k sqft7388 Grassy Creek Way, El Dorado Hills, CA 95762Off Market
- $907,5004 bd3 ba2.8k sqft7381 Grassy Creek Way, El Dorado Hills, CA 95762Off Market
- $670,0003 bd2 ba1.9k sqft7371 Grassy Creek Way, El Dorado Hills, CA 95762Off Market
- $686,7003 bd2 ba2k sqft7366 Grassy Creek Way, El Dorado Hills, CA 95762Off Market
Nearby schools
GreatSchools rating
- 10/10Miller's Hill SchoolGrades: 4-8Distance: 7 mi
- 10/10Oak Ridge High SchoolGrades: 8-12Distance: 3.5 mi
- 9/10Latrobe Elementary SchoolGrades: K-3Distance: 7.2 mi
Get a cash offer in 3 minutes
Find out how much your home could sell for in as little as 3 minutes with a no-obligation cash offer.
Estimated market value
$809,000
Get a cash offer in 3 minutes
Find out how much your home could sell for in as little as 3 minutes with a no-obligation cash offer.
Estimated market value
$809,000
- California
- El Dorado County
- El Dorado Hills
- 95762
- 7376 Grassy Creek Way
