Spacious 6-bedroom, 7-bath retreat in the sought-after Armfield community & Summerfield school district, just outside Greensboro, offers the perfect blend of luxury, flexibility, & function for multi-generational living & remote work. Fresh paint, refinished hardwoods, & new carpet flow throughout an expansive layout thoughtfully designed for both privacy & entertaining. The standout feature is a fully finished basement w/ a private entrance, thoughtfully configured as a 2nd residence. Complete w/ a full kitchen, laundry, LR, & a 2nd primary suite, it’s ideal for multigen living while still maintaining privacy & independence.Enjoy quiet mornings & relaxed evenings on the stunning 2 story screened porch or deck overlooking a private, wooded backyard—your own retreat.Updates provide peace of mind:new roof (9/2025), serviced septic (2/2026), & 3 water heaters (2023).Wellness upgrades include a whole-house water softener & filtration systems.Turn-key & modern, this estate checks every box!
Sold for $1,085,000
$1,085,000
7376 Henson Forest Dr, Summerfield, NC 27358
6beds
5,488sqft
Stick/Site Built, Residential, Single Family Residence
Built in 2005
1.07 Acres Lot
$1,087,500 Zestimate®
$--/sqft
$5,237 Estimated rent
Home value
$1,087,500
$1.00M - $1.19M
$5,237/mo
Zestimate® history
Owner options
List your home for rent
$5,237/mo
Rent Zestimate®
Find your next renter with Zillow Rental Manager. Plus, with online applications, you can quickly screen prospective tenants – for free.
$5,237/mo
Rent Zestimate®
Refinance and save
$7,015/mo
Est. payment
Refinancing to a lower rate could help reduce your monthly payments and save thousands over the life of the loan.
$7,015/mo
Est. payment
Explore your selling options
Work with a Zillow partner agent
Leverage their expertise and Zillow's premium Showcase listings to get your home seen by more buyers.
Get startedList with your own agent
Get your home in front of millions of buyers by listing it on Zillow.
Learn how to do itSell it yourself
Take full control of how buyers see your home on Zillow by listing For Sale by Owner (FSBO).
List your homeWhat's special
Refinished hardwoodsFresh paintPrivate wooded backyardNew carpet
Zillow last checked:
Listing updated:
Listed by:
Blair Ozment 336-558-7666,
All About You Realty Team
Bought with:
Tonya Campbell, 314786
Navigate Realty LLC
Source: Triad MLS,MLS#: 1198700 Originating MLS: Greensboro
Originating MLS: GreensboroFacts & features
Interior
Bedrooms & bathrooms
- Bedrooms: 6
- Bathrooms: 7
- Full bathrooms: 6
- 1/2 bathrooms: 1
- Main level bathrooms: 2
Primary bedroom
- Level: Basement
- Dimensions: 17.92 x 13.08
Primary bedroom
- Level: Main
- Dimensions: 18.58 x 13.67
Bedroom 2
- Level: Second
- Dimensions: 13.75 x 11.92
Bedroom 3
- Level: Second
- Dimensions: 13.33 x 11.5
Bedroom 4
- Level: Second
- Dimensions: 13.25 x 11.5
Bedroom 5
- Level: Second
- Dimensions: 13.75 x 12.5
Bonus room
- Level: Second
- Dimensions: 29.58 x 11.92
Breakfast
- Level: Basement
- Dimensions: 12.25 x 9
Breakfast
- Level: Main
- Dimensions: 12.25 x 10.5
Den
- Level: Main
- Dimensions: 13.83 x 11.83
Dining room
- Level: Main
- Dimensions: 14.58 x 12.17
Kitchen
- Level: Basement
- Dimensions: 14.08 x 12.25
Kitchen
- Level: Main
- Dimensions: 13.67 x 12.17
Laundry
- Level: Basement
- Dimensions: 12.17 x 6.08
Laundry
- Level: Main
- Dimensions: 8.17 x 5.25
Living room
- Level: Main
- Dimensions: 20.83 x 17.25
Living room
- Level: Basement
- Dimensions: 17.67 x 15.75
Office
- Level: Basement
- Dimensions: 13.17 x 10.92
Heating
- Forced Air, Electric, Natural Gas
Cooling
- Central Air
Appliances
- Included: Microwave, Oven, Built-In Range, Cooktop, Dishwasher, Free-Standing Range, Gas Water Heater
- Laundry: 2nd Dryer Connection, 2nd Washer Connection, Dryer Connection, In Basement, Main Level, Washer Hookup
Features
- Built-in Features, Ceiling Fan(s), Dead Bolt(s), Soaking Tub, Kitchen Island, Pantry, Separate Shower
- Flooring: Carpet, Tile, Wood
- Doors: Arched Doorways
- Basement: Finished, Basement
- Attic: Pull Down Stairs,Walk-In
- Number of fireplaces: 1
- Fireplace features: Gas Log, Living Room
Interior area
- Total structure area: 5,488
- Total interior livable area: 5,488 sqft
- Finished area above ground: 3,774
- Finished area below ground: 1,714
Property
Parking
- Total spaces: 3
- Parking features: Driveway, Garage, Paved, Garage Door Opener, Attached
- Attached garage spaces: 3
- Has uncovered spaces: Yes
Features
- Levels: Two
- Stories: 2
- Patio & porch: Porch
- Pool features: Community
- Fencing: Invisible
Lot
- Size: 1.07 Acres
- Dimensions: 113 x 303 x 192 x 315
- Features: Level, Subdivided, Flat, Subdivision
Details
- Parcel number: 0150001
- Zoning: OSRD
- Special conditions: Owner Sale
Construction
Type & style
- Home type: SingleFamily
- Architectural style: Traditional
- Property subtype: Stick/Site Built, Residential, Single Family Residence
Materials
- Brick
Condition
- Year built: 2005
Utilities & green energy
- Sewer: Septic Tank
- Water: Well
Community & HOA
Community
- Subdivision: Armfield
HOA
- Has HOA: Yes
- HOA fee: $415 quarterly
Location
- Region: Summerfield
Financial & listing details
- Tax assessed value: $720,700
- Annual tax amount: $6,707
- Date on market: 10/17/2025
- Cumulative days on market: 155 days
- Listing agreement: Exclusive Right To Sell
- Listing terms: Cash,Conventional,FHA,VA Loan
Price history
| Date | Event | Price |
|---|---|---|
| 4/15/2026 | Sold | $1,085,000 |
Source:  Triad MLS #1198700 Report a problem Triad MLS #1198700 Report a problem | ||
| 3/17/2026 | Pending sale | $1,085,000 |
Source: Triad MLS #1198700 Report a problem | ||
| 3/13/2026 | Price change | $1,085,000-1.4% |
Source: Triad MLS #1198700 Report a problem | ||
| 2/10/2026 | Price change | $1,100,000-4.3% |
Source: Triad MLS #1198700 Report a problem | ||
| 1/9/2026 | Price change | $1,150,000-2.5% |
Source: Triad MLS #1198700 Report a problem | ||
| 11/18/2025 | Price change | $1,180,000-1.7% |
Source: Triad MLS #1198700 Report a problem | ||
| 10/17/2025 | Listed for sale | $1,200,000+102.2% |
Source: Triad MLS #1198700 Report a problem | ||
| 5/30/2006 | Sold | $593,450 |
Source: Triad MLS #G383254 Report a problem | ||
Public tax history
| Year | Property taxes | Tax assessment |
|---|---|---|
| 2025 | $6,706 +4.7% | $720,700 |
| 2024 | $6,407 | $720,700 |
| 2023 | $6,407 | $720,700 |
| 2022 | $6,407 +10.6% | $720,700 +10.6% |
| 2021 | $5,794 | $651,700 |
| 2018 | $5,794 -1.4% | $651,700 |
| 2017 | $5,876 | $651,700 +0.8% |
| 2016 | $5,876 | $646,500 |
| 2015 | $5,876 -2.1% | $646,500 |
| 2014 | $6,003 | $646,500 |
| 2013 | -- | $646,500 |
| 2012 | -- | $646,500 -2.4% |
| 2011 | -- | $662,300 |
| 2010 | -- | $662,300 |
| 2009 | -- | $662,300 +2.3% |
| 2008 | -- | $647,400 +11.5% |
| 2007 | -- | $580,400 |
Find assessor info on the county website
Neighborhood: 27358
Nearby homes
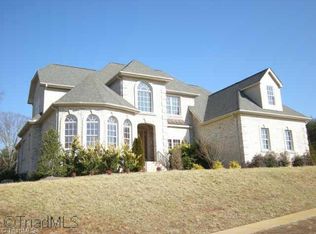
- $894,6005 bd5 ba4.2k sqft7372 Henson Frst, Summerfield, NC 27358Off Market
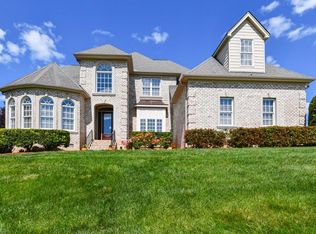
- $807,1004 bd5 ba4.2k sqft7372 Henson Forest Dr, Summerfield, NC 27358Off Market
- $812,1004 bd4 ba4.1k sqft6301 Katherine Louise Dr, Summerfield, NC 27358Off Market
- $794,3004 bd3 ba4.1k sqft7368 Henson Forest Dr, Summerfield, NC 27358Off Market
- $861,1004 bd5 ba4.1k sqft7367 Henson Forest Dr, Summerfield, NC 27358Off Market
- $821,8004 bd4 ba4.1k sqft6305 Katherine Louise Dr, Summerfield, NC 27358Off Market
- $1,002,800-- bd-- ba-- sqft7450 Henson Forest Dr, Summerfield, NC 27358Off Market
- $745,2004 bd3 ba3.5k sqft7364 Henson Forest Dr, Summerfield, NC 27358Off Market
Nearby schools
GreatSchools rating
- 10/10Summerfield Elementary SchoolGrades: K-5Distance: 1.6 mi
- 9/10Northern Guilford Middle SchoolGrades: 6-8Distance: 7.1 mi
- 6/10Northern Guilford High SchoolGrades: 9-12Distance: 7.3 mi
Schools provided by the listing agent
- Elementary: Summerfield
- Middle: Northern
- High: Northern
Source: Triad MLS. This data may not be complete. We recommend contacting the local school district to confirm school assignments for this home.
Get a cash offer in 3 minutes
Find out how much your home could sell for in as little as 3 minutes with a no-obligation cash offer.
Estimated market value
$1,087,500
Get a cash offer in 3 minutes
Find out how much your home could sell for in as little as 3 minutes with a no-obligation cash offer.
Estimated market value
$1,087,500
- North Carolina
- Guilford County
- Summerfield
- 27358
- 7376 Henson Forest Dr
Nearby cities
Nearby zip codes
Other Summerfield Topics
