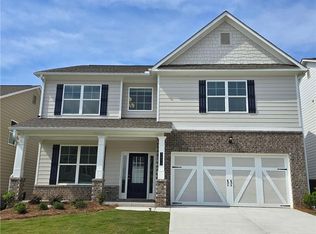
QUICK MOVE-IN! Welcome to Lot #63-come see for yourself this beautiful Heron Cottage plan located in the highly desirable Clark Farms community off Spout Springs Road. This thoughtfully designed two-story home offers 4 bedrooms and 2.5 baths with an open, light-filled layout perfect for modern living. Step inside the impressive two-story foyer, where abundant natural light creates a bright and welcoming atmosphere. The main level features a private study, formal dining room, and a spacious eat-in kitchen with a center island, walk-in pantry, stainless steel appliances, and ample windows-ideal for both everyday living and entertaining. The adjoining family room, accented by a cozy electric fireplace, provides the perfect space to relax. Upstairs, the luxury owner's suite showcases a tray ceiling and a spa-like bath with dual vanities, a tiled shower, and a generous walk-in closet. Additional bedrooms are well-sized, and the convenient upstairs laundry room adds comfort and functionality. This home also includes a two-car garage and professionally landscaped grounds, offering excellent curb appeal. Don't miss this exceptional move-in-ready opportunity in Clark Farms! Welcome home!
Active
$469,900
7376 Rocklin Ln, Flowery Branch, GA 30542
4beds
2,428sqft
Single Family Residence
Built in 2026
8,450 Square Feet Lot
$466,000 Zestimate®
$194/sqft
$115/mo HOA
What's special
Cozy electric fireplaceTwo-car garageProfessionally landscaped groundsTwo-story homeCenter islandExcellent curb appealOpen light-filled layout
- 1 day
- 71
- 0
Zillow last checked:
Listing updated:
Listed by:
Flip Fenno 678-618-9183,
McKinley Properties LLC
Source: GAMLS,MLS#: 10840428
Facts & features
Interior
Bedrooms & bathrooms
- Bedrooms: 4
- Bathrooms: 3
- Full bathrooms: 2
- 1/2 bathrooms: 1
Rooms
- Room types: Family Room, Foyer, Laundry
Dining room
- Features: Seats 12+, Separate Room
Kitchen
- Features: Breakfast Area, Breakfast Bar, Kitchen Island, Solid Surface Counters, Walk-in Pantry
Heating
- Electric, Forced Air, Hot Water, Zoned
Cooling
- Ceiling Fan(s), Electric, Zoned
Appliances
- Included: Dishwasher, Disposal, Electric Water Heater, Microwave, Oven/Range (Combo), Stainless Steel Appliance(s)
- Laundry: Mud Room
Features
- Double Vanity, High Ceilings, Tray Ceiling(s), Walk-In Closet(s)
- Flooring: Carpet, Hardwood
- Basement: None
- Number of fireplaces: 1
- Fireplace features: Family Room
- Common walls with other units/homes: No Common Walls
Interior area
- Total structure area: 2,428
- Total interior livable area: 2,428 sqft
- Finished area above ground: 2,428
- Finished area below ground: 0
Property
Parking
- Total spaces: 2
- Parking features: Attached, Garage, Garage Door Opener, Kitchen Level
- Has attached garage: Yes
Features
- Levels: Two
- Stories: 2
- Patio & porch: Deck, Patio
- Waterfront features: No Dock Or Boathouse
- Body of water: None
Lot
- Size: 8,450 Square Feet
- Features: Level
Details
- Parcel number: 150004200848
Construction
Type & style
- Home type: SingleFamily
- Architectural style: Brick Front,Craftsman,Traditional
- Property subtype: Single Family Residence
Materials
- Brick
- Foundation: Slab
- Roof: Composition
Condition
- New Construction
- New construction: Yes
- Year built: 2026
Details
- Warranty included: Yes
Utilities & green energy
- Electric: 220 Volts
- Sewer: Public Sewer
- Water: Public
- Utilities for property: Cable Available, Electricity Available, High Speed Internet, Phone Available, Sewer Connected, Underground Utilities, Water Available
Green energy
- Green verification: ENERGY STAR Certified Homes
Community & HOA
Community
- Features: Clubhouse, Park, Playground, Pool, Sidewalks, Street Lights, Walk To Schools, Near Shopping
- Security: Carbon Monoxide Detector(s), Smoke Detector(s)
- Subdivision: Clark Farms
HOA
- Has HOA: Yes
- Services included: Facilities Fee, Maintenance Structure, Maintenance Grounds, Reserve Fund, Swimming
- HOA fee: $1,380 annually
Location
- Region: Flowery Branch
Financial & listing details
- Price per square foot: $194/sqft
- Tax assessed value: $34,000
- Annual tax amount: $324
- Date on market: 9/4/2026
- Listing agreement: Exclusive Right To Sell
- Electric utility on property: Yes
Estimated market value
$466,000
$443,000 - $489,000
$2,494/mo
Price history
| Date | Event | Price |
|---|---|---|
| 9/4/2026 | Listed for sale | $469,900$194/sqft |
Source:  FMLS GA #7833051 Report a problem FMLS GA #7833051 Report a problem | ||
| 9/1/2026 | Listing removed | $469,900$194/sqft |
Source:  GAMLS #10783931 Report a problem GAMLS #10783931 Report a problem | ||
| 6/11/2026 | Listed for sale | $469,900$194/sqft |
Source: FMLS GA #7786813 Report a problem | ||
Public tax history
| Year | Property taxes | Tax assessment |
|---|---|---|
| 2025 | $324 | $13,600 |
Find assessor info on the county website
Monthly payment
Est. payment
Payment breakdown
Explore the cost of this home by adjusting the details. Changes won't be saved.Climate risks
Neighborhood: 30542
Nearby schools
Schools provided by the listing agent
- Elementary: Spout Springs
- Middle: Cherokee Bluff
- High: Cherokee Bluff
Source: GAMLS. This data may not be complete. We recommend contacting the local school district to confirm school assignments for this home.
Similar homes
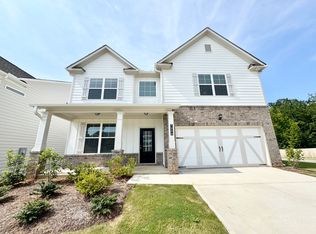
- $474,6454 bd3 ba2.6k sqft7224 Millbrae Walk, Flowery Branch, GA 30542Active
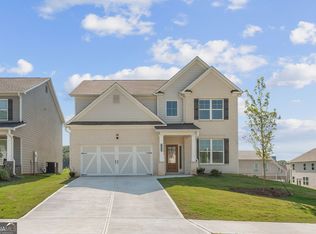
 GAMLS
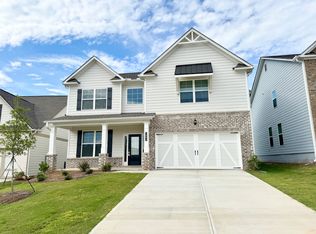
GAMLS - $480,1454 bd3 ba2.6k sqft7371 Rocklin Ln, Flowery Branch, GA 30542Active
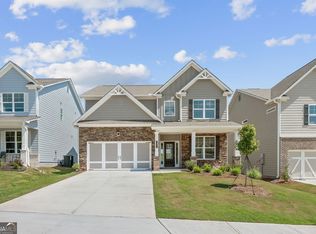 GAMLS
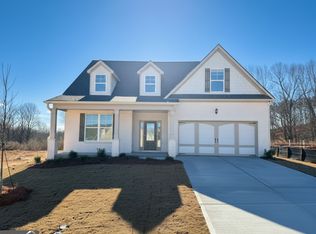
GAMLS - $444,9004 bd3 ba2.4k sqft7332 Rocklin Ln, Flowery Branch, GA 30542Active
 GAMLS
GAMLS - $425,0004 bd3 ba2k sqft6464 Crosscreek Ln, Flowery Branch, GA 30542Active
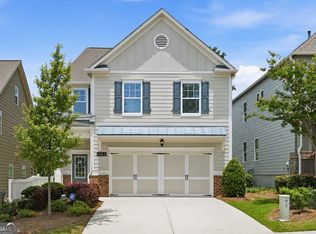 MLS ID #10793316, Jack Hagan, eXp Realty. GAMLS
 - $595,0005 bd4 ba3k sqft7129 Birch View Ct, Flowery Branch, GA 30542ActiveMLS ID #10825698, Stacy Crum, Dwelli. GAMLS
- $480,0004 bd4 ba2.8k sqft352 Chestnut Chase, Hoschton, GA 30548ActiveMLS ID #10834568, Yoonji Han, The Promise Realty Group. GAMLS
- $469,9004 bd3 ba2.8k sqft1043 Liberty Park Dr, Braselton, GA 30517ActiveMLS ID #10797269, Darla Dobbs, Prestige Properties of Georgia. GAMLS
- $464,9004 bd3 ba2.4k sqft2965 Vinca Dr, Buford, GA 30519ActiveMLS ID #10828453, Truong Vo, Simply Homes ATL. GAMLS
- $469,8704 bd3 ba2.5k sqft28 Coretta Ct, Winder, GA 30680ActiveMLS ID #10839450, VPR Communities, Virtual Properties Realty.com. GAMLS
- $469,9004 bd3 ba2.6k sqft120 Morris Creek Dr, Hoschton, GA 30548ActiveMLS ID #10806167, Jenna Matheny, Realistry Brokerage, LLC. GAMLS
- $485,0005 bd3 ba2.5k sqft1440 Trident Maple Chase, Lawrenceville, GA 30045ActiveMLS ID #10834042, Stephanie Porter, Chapman Hall Realtors Professionals. GAMLS
- $489,0004 bd3 ba2.6k sqft4595 Silver Oak Dr, Gainesville, GA 30504ActiveMLS ID #10789530, Kevin Chan, Virtual Properties Realty.com. GAMLS
- $439,9004 bd3 ba2.5k sqft659 Azalea Bloom Dr, Loganville, GA 30052ActiveMLS ID #10831155, Qais Rasooli, Virtual Properties Realty.Net. GAMLS
