Skip main navigation
Closed
  • $339,000

    7376 S Honeytown Rd, Fredericksburg, OH 44627

    5beds
    0baths
    1,872sqft
    Single Family Residence
    Built in 2003
    5.91 Acres Lot
    $345,600 Zestimate®
    $181/sqft
    $2,281 Estimated rent

    Home value

    $345,600

    $290,000 - $411,000

    $2,281/mo

    Zestimate® history
    Loading
    Loading...

    Owner options

    List your home for rent

    $2,281/mo

    Rent Zestimate®

    Find your next renter with Zillow Rental Manager. Plus, with online applications, you can quickly screen prospective tenants – for free.

    Learn more

    $2,281/mo

    Rent Zestimate®

    Refinance and save

    $2,119/mo

    Est. payment

    Refinancing to a lower rate could help reduce your monthly payments and save thousands over the life of the loan.

    See today's rates

    $2,119/mo

    Est. payment

    Explore your selling options

    Work with a Zillow partner agent

    Leverage their expertise and Zillow's premium Showcase listings to get your home seen by more buyers.

    Get started

    List with your own agent

    Get your home in front of millions of buyers by listing it on Zillow.

    Learn how to do it

    Sell it yourself

    Take full control of how buyers see your home on Zillow by listing For Sale by Owner (FSBO).

    List your home

    What's special

    Main floor bedroomArtesian water troughWood burner heatFull length front porchesLarge pondFull basementFenced pasture
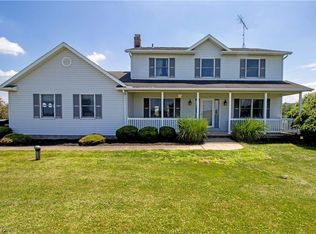
    Selling at Absolute Auction on Tuesday, June 17, 2025 at 6 PM. Come take a look at this off grid non-electric property with 2 homes and numerous outbuildings. The main home is a 2 story, 1872 square foot 5-bedroom home built in 2003. Features a large eat in kitchen, living area with wood burner, main floor bedroom and 4 bedrooms upstairs, all with wood flooring. Full basement with Artesian water trough and large fruit cellar. Solar system power. The “daudy house” is a 1008 square foot 1.5 story 3-bedroom home with wood flooring built in 2004. The smaller home is subject to a life lease. Both homes have full length front porches and are vinyl sided and have a metal roof and wood burner heat. Outbuildings include a 24x24 garage, 24x48 shop w/12x28 upstairs, 20x75 barn w/4 box stalls, 20x24 blacksmith shop, 36x44 buggy shed, and a 20x24 shed. Fenced pasture and large pond.

    Zillow last checked:

    Listing updated:

    Listing Provided by:

    Steven J Maag steve@kaufmanrealty.com330-763-4769,

    Kaufman Realty & Auction, LLC.,

    Myron Miller 330-204-0864,

    Kaufman Realty & Auction, LLC.

    Bought with:

    Frantz Merceron, 2021008690

    Kaufman Realty & Auction, LLC

    Source: MLS Now,MLS#: 5124003MLS LogoOriginating MLS: East Central Association of REALTORS

    Facts & features

    Interior

    Bedrooms & bathrooms
    • Bedrooms: 5
    • Bathrooms: 0
    • Main level bedrooms: 1
    Heating
    • Wood
    Cooling
    • None
    Features
    • Basement: Exterior Entry,Interior Entry,Concrete
    • Number of fireplaces: 1
    Interior area
    • Total structure area: 1,872
    • Total interior livable area: 1,872 sqft
    • Finished area above ground: 1,872

    Property

    Parking
    • Total spaces: 2
    • Parking features: Circular Driveway, Detached, Garage, Gravel
    • Garage spaces: 2
    Features
    • Levels: Two
    • Stories: 2
    • Patio & porch: Front Porch
    • Exterior features: Garden
    Lot
    • Size: 5.91 Acres
    • Features: Horse Property, Pasture, Pond on Lot
    Details
    • Parcel number: 4500076000
    • Special conditions: Auction
    • Horses can be raised: Yes

    Construction

    Type & style
    • Home type: SingleFamily
    • Architectural style: Conventional
    • Property subtype: Single Family Residence
    Materials
    • Vinyl Siding
    • Roof: Metal
    Condition
    • Year built: 2003

    Utilities & green energy

    • Sewer: Holding Tank
    • Water: Well
    Green energy
    • Energy generation: Solar

    Community & neighborhood

    Location
    • Region: Fredericksburg
    • Subdivision: Salt Creek

    Price history

    DateEventPrice
    10/22/2025Sold$339,000+65.4%$181/sqft
    Source: MLS Now #5124003 Report a problem
    2/2/2009Sold$205,000+27.3%$110/sqft
    Source: Public Record Report a problem
    3/21/2002Sold$161,000+28.8%$86/sqft
    Source: Public Record Report a problem
    5/6/1996Sold$125,000$67/sqft
    Source: Public Record Report a problem

    Public tax history

    YearProperty taxesTax assessment
    2024$4,631 -0.4%$133,950
    2023$4,648 +37.5%$133,950 +47%
    2022$3,380 -0.2%$91,120
    2021$3,388 -1.1%$91,120
    2020$3,426 +18.7%$91,120 +19%
    2019$2,886 -3.7%$76,590
    2018$2,998 -1.1%$76,590
    2017$3,032 +22.5%$76,590 +21.4%
    2016$2,475 +1.2%$63,080
    2015$2,445 -0.5%$63,080
    2014$2,458 -4%$63,080 -2.5%
    2013$2,560 -46.4%$64,720 -33.1%
    2012$4,775 +48.3%$96,780 -7.3%
    2010$3,221 +13.3%$104,430 0%
    2009$2,841 +8.8%$104,480
    2008$2,610 -6.2%$104,480 +8.8%
    2007$2,782 $96,050

    Find assessor info on the county website

    Neighborhood: 44627

    Nearby schools

    GreatSchools rating
    Schools provided by the listing agent
    • District: Waynedale (Southeast) LSD Wayne- 8508

    Source: MLS Now. This data may not be complete. We recommend contacting the local school district to confirm school assignments for this home.

    Get a cash offer in 3 minutes
    Find out how much your home could sell for in as little as 3 minutes with a no-obligation cash offer.
    Estimated market value
    $345,600
    Get a cash offer in 3 minutes
    Find out how much your home could sell for in as little as 3 minutes with a no-obligation cash offer.
    Estimated market value
    $345,600