** ROAD PAVING COMPLETE!! ** * PRICE REDUCED! * Move in Ready Home! 3400 square feet of furnished living space to enjoy and personalize. You will love the open layout, all the natural light from the large windows and privacy from the protected woodlands. Home features: Vaulted Ceilings with Recessed Lighting, Balcony overlooking Great Room, Gas Fireplace, Formal Dining Room and so much more. Cozy up to the fireplace or enjoy the expansive deck looking out to a natural wooded backyard. Large finished basement with half bath, bonus rooms, cedar closet, laundry room and plenty of storage space. Attached 2+ Car Garage with direct entry to closeted mud room. Location can’t be beat! Just minutes from schools, parks, walking trails, shopping, entertainment, dinning, local hospital and a 35-minute ride to airport!
Sold for $485,000
$485,000
7376 Silver Leaf Ln, West Bloomfield, MI 48322
3beds
3,400sqft
Single Family Residence
Built in 1985
10,018 Square Feet Lot
$522,900 Zestimate®
$143/sqft
$4,005 Estimated rent
Home value
$522,900
$497,000 - $549,000
$4,005/mo
Zestimate® history
Owner options
List your home for rent
$4,005/mo
Rent Zestimate®
Find your next renter with Zillow Rental Manager. Plus, with online applications, you can quickly screen prospective tenants – for free.
$4,005/mo
Rent Zestimate®
Refinance and save
$3,621/mo
Est. payment
Refinancing to a lower rate could help reduce your monthly payments and save thousands over the life of the loan.
$3,621/mo
Est. payment
Explore your selling options
Work with a Zillow partner agent
Leverage their expertise and Zillow's premium Showcase listings to get your home seen by more buyers.
Get startedList with your own agent
Get your home in front of millions of buyers by listing it on Zillow.
Learn how to do itSell it yourself
Take full control of how buyers see your home on Zillow by listing For Sale by Owner (FSBO).
List your homeWhat's special
Gas fireplaceExpansive deckRecessed lightingLaundry roomWalking trailsFormal dining roomNatural light
Zillow last checked:
Listing updated:
Listed by:
Robert Beyer 586-899-1403,
Realty Executives Home Towne Shelby
Bought with:
Steven Mattler, 6501301674
Signature Sotheby's International Realty Bham
Source: MiRealSource,MLS#: 50103344 Originating MLS: MiRealSource
Originating MLS: MiRealSourceFacts & features
Interior
Bedrooms & bathrooms
- Bedrooms: 3
- Bathrooms: 4
- Full bathrooms: 2
- 1/2 bathrooms: 2
Rooms
- Room types: Den/Study/Lib, Entry, Family Room, Great Room, Utility/Laundry Room, Bonus Room, Basement Lavatory, First Flr Lavatory, Master Bedroom, Shared Bathroom, Dining Room
Bedroom 1
- Level: Second
- Area: 272
- Dimensions: 16 x 17
Bedroom 2
- Level: Second
- Area: 195
- Dimensions: 15 x 13
Bedroom 3
- Level: Second
- Area: 156
- Dimensions: 12 x 13
Bathroom 1
- Level: Second
- Area: 70
- Dimensions: 10 x 7
Bathroom 2
- Level: Second
- Area: 70
- Dimensions: 7 x 10
Dining room
- Level: First
- Area: 156
- Dimensions: 12 x 13
Great room
- Level: First
- Area: 442
- Dimensions: 17 x 26
Kitchen
- Level: First
- Area: 156
- Dimensions: 13 x 12
Living room
- Level: First
- Area: 225
- Dimensions: 15 x 15
Heating
- Forced Air, Electric, Natural Gas
Cooling
- Central Air
Appliances
- Included: Dishwasher, Dryer, Humidifier, Other, Range/Oven, Refrigerator, Washer, Gas Water Heater
- Laundry: Laundry Room, In Basement
Features
- Sump Pump, Walk-In Closet(s), Pantry, Eat-in Kitchen
- Basement: Concrete
- Has fireplace: Yes
- Fireplace features: Great Room
Interior area
- Total structure area: 3,700
- Total interior livable area: 3,400 sqft
- Finished area above ground: 2,600
- Finished area below ground: 800
Property
Parking
- Total spaces: 2.25
- Parking features: Garage, Attached, Electric in Garage, Garage Door Opener
- Attached garage spaces: 2.25
Features
- Levels: Two
- Stories: 2
- Patio & porch: Deck
- Exterior features: Lawn Sprinkler
- Waterfront features: None
- Frontage type: Road
- Frontage length: 73
Lot
- Size: 10,018 Square Feet
- Dimensions: 73 x 135 x 83 x 127
Details
- Parcel number: 1833402003
- Special conditions: Private
Construction
Type & style
- Home type: SingleFamily
- Architectural style: Contemporary
- Property subtype: Single Family Residence
Materials
- Brick, Cedar
- Foundation: Basement, Concrete Perimeter
Condition
- New construction: No
- Year built: 1985
Details
- Warranty included: Yes
Utilities & green energy
- Sewer: Public Sanitary
- Water: Public
- Utilities for property: Cable/Internet Avail.
Community & HOA
Community
- Security: Security System
- Subdivision: Timbers Edge
HOA
- Has HOA: Yes
- HOA fee: $400 annually
- HOA name: Timbers Edge Subdivision
- HOA phone: 248-310-2267
Location
- Region: West Bloomfield
Financial & listing details
- Price per square foot: $143/sqft
- Tax assessed value: $391,820
- Annual tax amount: $3,420
- Date on market: 3/15/2023
- Cumulative days on market: 169 days
- Listing agreement: Exclusive Right To Sell
- Listing terms: Cash,Conventional
- Road surface type: Paved
Price history
| Date | Event | Price |
|---|---|---|
| 9/19/2023 | Sold | $485,000-3%$143/sqft |
Source:  MiRealSource #50103344 Report a problem MiRealSource #50103344 Report a problem | ||
| 9/3/2023 | Pending sale | $499,999$147/sqft |
Source: MiRealSource #50103344 Report a problem | ||
| 7/20/2023 | Price change | $499,999-3.8%$147/sqft |
Source: MiRealSource #50103344 Report a problem | ||
| 3/18/2023 | Listed for sale | $520,000+116.7%$153/sqft |
Source: MiRealSource #50103344 Report a problem | ||
| 3/30/1995 | Sold | $240,000$71/sqft |
Source: Public Record Report a problem | ||
Public tax history
| Year | Property taxes | Tax assessment |
|---|---|---|
| 2025 | -- | $195,910 +2.2% |
| 2024 | -- | $191,730 +10.6% |
| 2023 | -- | $173,300 +18.8% |
| 2022 | -- | $145,870 +9.6% |
| 2021 | -- | $133,130 +3.1% |
| 2020 | -- | $129,100 +0.1% |
| 2019 | -- | $128,970 +0.8% |
| 2018 | -- | $127,910 +16.3% |
| 2015 | $1,294 | $109,980 +12.2% |
| 2014 | -- | $98,050 +6% |
| 2011 | -- | $92,480 -6.9% |
| 2010 | -- | $99,290 -28.3% |
| 2009 | -- | $138,510 -8.6% |
| 2003 | -- | $151,570 +6.5% |
| 2002 | -- | $142,370 +15.5% |
| 2001 | $3,896 +7.1% | $123,310 +3.2% |
| 2000 | $3,638 | $119,490 |
Find assessor info on the county website
Neighborhood: 48322
Nearby homes
- $540,7004 bd2 ba2.5k sqft7382 Silver Leaf Ln, West Bloomfield, MI 48322Off Market
- $448,0003 bd2 ba2.4k sqft7370 Silver Leaf Ln, West Bloomfield, MI 48322Off Market
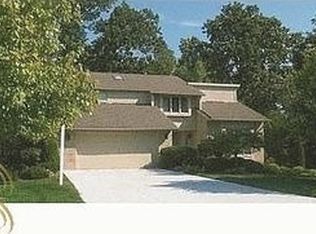
- $600,1003 bd2 ba3.5k sqft7388 Silver Leaf Ln, West Bloomfield, MI 48322Off Market
- $491,5004 bd3 ba2.4k sqft7364 Silver Leaf Ln, West Bloomfield, MI 48322Off Market
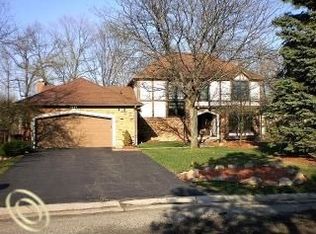
- $423,3003 bd4 ba2k sqft7379 Silver Leaf Ln, West Bloomfield, MI 48322Off Market
- $436,3003 bd3 ba2.2k sqft7379 Siver Leaf Ln, West Bloomfield, MI 48322Off Market
- $458,6003 bd2 ba2.3k sqft7358 Silver Leaf Ln, West Bloomfield, MI 48322Off Market
- $439,7003 bd3 ba2.2k sqft7365 Silver Leaf Ln, West Bloomfield, MI 48322Off Market
Nearby schools
GreatSchools rating
- 7/10Pleasant Lake Elementary SchoolGrades: K-5Distance: 2.6 mi
- 8/10Walnut Creek Middle SchoolGrades: 6-8Distance: 2.8 mi
- 6/10Walled Lake Central High SchoolGrades: 9-12Distance: 5 mi
Schools provided by the listing agent
- District: Walled Lake Cons School District
Source: MiRealSource. This data may not be complete. We recommend contacting the local school district to confirm school assignments for this home.
Get a cash offer in 3 minutes
Find out how much your home could sell for in as little as 3 minutes with a no-obligation cash offer.
Estimated market value
$522,900
Get a cash offer in 3 minutes
Find out how much your home could sell for in as little as 3 minutes with a no-obligation cash offer.
Estimated market value
$522,900
- Michigan
- Oakland County
- West Bloomfield
- 48322
- 7376 Silver Leaf Ln
Nearby cities
Nearby zip codes
Other West Bloomfield Topics
