Back on the market through no fault of the home - come see why this Florida getaway, with its easy-living layout and sparkling pool, is ready for its second chance at happily ever after. This 3-bedroom, 2-bathroom home is all about comfort, simplicity, and making memories—especially poolside. Located in an X flood zone, this home has been thoughtfully updated, including a new roof and new A/C, giving you peace of mind from day one. Step inside, the easy care floors throughout make cleaning a breeze. The formal living and dining rooms offer space for quiet evenings or holiday gatherings, while the spacious family room flows seamlessly into the kitchen. Bar height counter seating, a large kitchen island, stone countertops, lots of cabinet space, and a large pantry, this kitchen was built for hosting—whether it's simple coffee with friends or a big poolside BBQ. Step outside and unwind by your custom pool, designed for both relaxation and fun. Whether you’re soaking up the sun or entertaining under the stars, this backyard delivers the laid-back Florida lifestyle you’ve been dreaming of. Easy-care inside, total enjoyment outside—in a quiet corner of paradise, where every detail says ‘relax,’ your next chapter begins here. The seller kindly asks that all offers come from buyers who have taken the time to see the property in person.
Sold for $366,000
$366,000
7376 Stetson Ln, Pt Charlotte, FL 33981
3beds
1,822sqft
Single Family Residence
Built in 2007
10,000 Square Feet Lot
$362,400 Zestimate®
$201/sqft
$5,055 Estimated rent
Home value
$362,400
$326,000 - $402,000
$5,055/mo
Zestimate® history
Owner options
List your home for rent
$5,055/mo
Rent Zestimate®
Find your next renter with Zillow Rental Manager. Plus, with online applications, you can quickly screen prospective tenants – for free.
$5,055/mo
Rent Zestimate®
Refinance and save
$2,498/mo
Est. payment
Refinancing to a lower rate could help reduce your monthly payments and save thousands over the life of the loan.
$2,498/mo
Est. payment
Explore your selling options
Work with a Zillow partner agent
Leverage their expertise and Zillow's premium Showcase listings to get your home seen by more buyers.
Get startedList with your own agent
Get your home in front of millions of buyers by listing it on Zillow.
Learn how to do itSell it yourself
Take full control of how buyers see your home on Zillow by listing For Sale by Owner (FSBO).
List your homeWhat's special
Large pantryNew roofCustom poolSpacious family roomStone countertopsEasy care floorsLots of cabinet space
Zillow last checked:
Listing updated:
Listed by:
Erin Halstead 941-270-0539,
MICHAEL SAUNDERS & COMPANY 941-473-7750
Bought with:
Paul Hicks, Jr, 3415338
RE/MAX PALM REALTY
Source: Stellar MLS,MLS#: D6142861 Originating MLS: Englewood
Originating MLS: Englewood
Facts & features
Interior
Bedrooms & bathrooms
- Bedrooms: 3
- Bathrooms: 2
- Full bathrooms: 2
Rooms
- Room types: Family Room, Dining Room, Living Room, Utility Room
Primary bedroom
- Features: Ceiling Fan(s), En Suite Bathroom, Walk-In Closet(s)
- Level: First
- Area: 252 Square Feet
- Dimensions: 14x18
Bedroom 2
- Features: Built-in Closet
- Level: First
- Area: 110 Square Feet
- Dimensions: 11x10
Primary bathroom
- Features: Dual Sinks, Shower No Tub
- Level: First
- Area: 126 Square Feet
- Dimensions: 14x9
Bathroom 2
- Level: First
- Area: 70 Square Feet
- Dimensions: 10x7
Bathroom 3
- Features: Built-in Closet
- Level: First
- Area: 110 Square Feet
- Dimensions: 11x10
Balcony porch lanai
- Level: First
- Area: 170 Square Feet
- Dimensions: 17x10
Dining room
- Level: First
- Area: 100 Square Feet
- Dimensions: 10x10
Family room
- Level: First
Kitchen
- Level: First
- Area: 208 Square Feet
- Dimensions: 16x13
Laundry
- Level: First
- Area: 40 Square Feet
- Dimensions: 8x5
Living room
- Level: First
- Area: 224 Square Feet
- Dimensions: 14x16
Heating
- Central
Cooling
- Central Air
Appliances
- Included: Dishwasher, Dryer, Electric Water Heater, Microwave, Range, Refrigerator, Washer
- Laundry: Inside, Laundry Room, Washer Hookup
Features
- Ceiling Fan(s), Eating Space In Kitchen, High Ceilings, Living Room/Dining Room Combo, Split Bedroom, Stone Counters, Thermostat, Tray Ceiling(s), Vaulted Ceiling(s), Walk-In Closet(s)
- Flooring: Brick/Stone, Ceramic Tile
- Doors: Sliding Doors
- Has fireplace: No
Interior area
- Total structure area: 2,562
- Total interior livable area: 1,822 sqft
Property
Parking
- Total spaces: 2
- Parking features: Driveway, Garage Door Opener
- Attached garage spaces: 2
- Has uncovered spaces: Yes
- Details: Garage Dimensions: 20x21
Features
- Levels: One
- Stories: 1
- Patio & porch: Covered, Front Porch, Rear Porch, Screened
- Exterior features: Private Mailbox, Rain Gutters
- Has private pool: Yes
- Pool features: Deck, Gunite, In Ground, Lighting, Screen Enclosure
- Has view: Yes
- View description: Pool
Lot
- Size: 10,000 Square Feet
- Dimensions: 80 x 125
- Residential vegetation: Mature Landscaping
Details
- Parcel number: 412012332010
- Zoning: RSF3.5
- Special conditions: None
Construction
Type & style
- Home type: SingleFamily
- Architectural style: Florida
- Property subtype: Single Family Residence
Materials
- Block, Stucco
- Foundation: Slab
- Roof: Shingle
Condition
- New construction: No
- Year built: 2007
Utilities & green energy
- Sewer: Aerobic Septic, Septic Tank
- Water: Public
- Utilities for property: BB/HS Internet Available, Electricity Connected, Phone Available, Public, Water Connected
Community & HOA
Community
- Security: Smoke Detector(s)
- Pet fee: $0 monthly
- Subdivision: PORT CHARLOTTE SEC 065
HOA
- Has HOA: No
Location
- Region: Pt Charlotte
Financial & listing details
- Price per square foot: $201/sqft
- Tax assessed value: $346,181
- Annual tax amount: $3,864
- Date on market: 6/24/2025
- Cumulative days on market: 135 days
- Listing terms: Cash,Conventional,FHA,VA Loan
- Ownership: Fee Simple
- Total actual rent: 0
- Electric utility on property: Yes
- Road surface type: Paved
Price history
| Date | Event | Price |
|---|---|---|
| 12/18/2025 | Sold | $366,000-2.4%$201/sqft |
Source:  Stellar MLS #D6142861 Report a problem Stellar MLS #D6142861 Report a problem | ||
| 11/19/2025 | Pending sale | $375,000$206/sqft |
Source: Stellar MLS #D6142861 Report a problem | ||
| 11/3/2025 | Price change | $375,000-6%$206/sqft |
Source: Stellar MLS #D6142861 Report a problem | ||
| 10/22/2025 | Pending sale | $399,000$219/sqft |
Source: Stellar MLS #D6142861 Report a problem | ||
| 9/16/2025 | Price change | $399,000-6.1%$219/sqft |
Source: Stellar MLS #D6142861 Report a problem | ||
| 7/16/2025 | Price change | $425,000-5.6%$233/sqft |
Source: Stellar MLS #D6142861 Report a problem | ||
| 6/24/2025 | Listed for sale | $450,000+130.8%$247/sqft |
Source: Stellar MLS #D6142861 Report a problem | ||
| 8/24/2017 | Sold | $195,000+0.1%$107/sqft |
Source: Public Record Report a problem | ||
| 7/13/2017 | Listed for sale | $194,900$107/sqft |
Source: EXCELLENT CHOICE REATLY, LLC #N5911297 Report a problem | ||
| 5/18/2017 | Listing removed | $194,900$107/sqft |
Source: EXCELLENT CHOICE REATLY, LLC #N5911297 Report a problem | ||
| 4/11/2017 | Price change | $194,900-2.5%$107/sqft |
Source: EXCELLENT CHOICE REATLY, LLC #N5911297 Report a problem | ||
| 3/20/2017 | Price change | $200,000-2.9%$110/sqft |
Source: EXCELLENT CHOICE REATLY, LLC #N5911297 Report a problem | ||
| 3/9/2017 | Price change | $205,900-1.9%$113/sqft |
Source: EXCELLENT CHOICE REATLY, LLC #N5911297 Report a problem | ||
| 2/7/2017 | Price change | $209,900-4.5%$115/sqft |
Source: EXCELLENT CHOICE REATLY, LLC #N5911297 Report a problem | ||
| 1/16/2017 | Listed for sale | $219,900+2.8%$121/sqft |
Source: EXCELLENT CHOICE REATLY, LLC #N5911297 Report a problem | ||
| 5/22/2007 | Sold | $214,000+1473.5%$117/sqft |
Source: Public Record Report a problem | ||
| 5/19/2006 | Sold | $13,600+16.2%$7/sqft |
Source: Public Record Report a problem | ||
| 3/9/2004 | Sold | $11,700$6/sqft |
Source: Public Record Report a problem | ||
Public tax history
| Year | Property taxes | Tax assessment |
|---|---|---|
| 2025 | $4,075 +5.5% | $247,468 +2.9% |
| 2024 | $3,864 +0.5% | $240,494 +3% |
| 2023 | $3,845 +3.4% | $233,489 +3% |
| 2022 | $3,719 +0.3% | $226,688 +3% |
| 2021 | $3,706 +3.6% | $220,085 +1.4% |
| 2020 | $3,576 +22.3% | $217,046 +20.3% |
| 2019 | $2,923 +10.6% | $180,388 +1.9% |
| 2018 | $2,643 | $177,025 +0.3% |
| 2017 | $2,643 -17.8% | $176,440 +17.5% |
| 2016 | $3,217 +9.4% | $150,153 -0.9% |
| 2015 | $2,940 -1.3% | $151,567 +9.9% |
| 2014 | $2,980 +35.6% | $137,918 +18.8% |
| 2013 | $2,197 +10.1% | $116,115 -5% |
| 2012 | $1,996 -4.1% | $122,179 |
| 2011 | $2,082 -6.1% | $122,179 -4.6% |
| 2010 | $2,218 -5.6% | $128,072 -12.1% |
| 2009 | $2,351 | $145,655 |
Find assessor info on the county website
Neighborhood: 33981
Nearby homes
- $21,00210,384 Square Feet7368 Stetson Ln, Port Charlotte, FL 33981Off Market

- $17,00010,018.8 Square Feet7384 Stetson Ln, Port Charlotte, FL 33981Sold

- $17,0009,999 Square Feet7384 Stetson Ln #6, Pt Charlotte, FL 33981Sold

- $18,00010,018 Square Feet7349 Watson Ln, Port Charlotte, FL 33981Sold
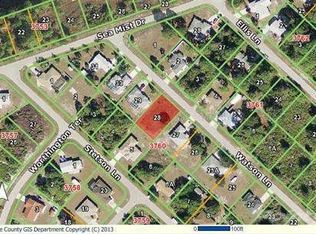
- $298,0003 bd2 ba1.1k sqft7341 Watson Ln, Pt Charlotte, FL 33981Sold
- $327,4003 bd2 ba1.5k sqft7381 Banbury Ter, Pt Charlotte, FL 33981Off Market
- $164,0002 bd2 ba952 sqft7392 Stetson Ln, Pt Charlotte, FL 33981Off Market
- $18,500-- bd-- ba-- sqft7360 Stetson Ln, Port Charlotte, FL 33981Sold
Nearby schools
GreatSchools rating
- 6/10Myakka River Elementary SchoolGrades: PK-5Distance: 2.3 mi
- 7/10L. A. Ainger Middle SchoolGrades: 6-8Distance: 1.5 mi
- 5/10Lemon Bay High SchoolGrades: 9-12Distance: 4.1 mi
Get a cash offer in 3 minutes
Find out how much your home could sell for in as little as 3 minutes with a no-obligation cash offer.
Estimated market value
$362,400
Get a cash offer in 3 minutes
Find out how much your home could sell for in as little as 3 minutes with a no-obligation cash offer.
Estimated market value
$362,400
- Florida
- Charlotte County
- Port Charlotte
- 33981
- 7376 Stetson Ln
Nearby cities
Nearby zip codes
Other Port Charlotte Topics
