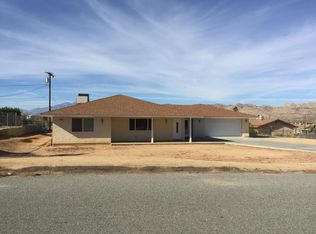
Welcome home to 7376 Victoria Ave, a beautifully maintained 2-bedroom, 2-bathroom single-story home that perfectly blends cozy desert living with exceptional town convenience. Boasting 1,286 square feet of functional living space, this 1980-built home greets you with a bright, welcoming living room anchored by a classic fireplace—ideal for chilly desert nights.
The smart floor plan features all bedrooms on the main level, ensuring seamless flow and accessibility. Cook with ease using natural gas appliances, and enjoy the modern peace of mind that comes with newer flooring and interior paint. Beyond the walls, the property shines on a sprawling, level 0.42-acre lot. Step into your fenced backyard to take in spectacular evening views of the city lights and surrounding mountains.
The expansive lot offers plenty of room to securely park your RV, boat, and desert toys. Pet lovers will appreciate the dedicated, separate fenced area tailored just for four-legged family members. Complete with a 2-car attached garage (housing convenient laundry hookups), central heating and air conditioning, public water, and a highly desirable connection to the public sewer system, this move-in-ready property offers the ultimate High Desert lifestyle with no HOA fees. Located just minutes from local schools, shopping, dining, and medical offices—your desert oasis awaits!
For sale
Listed by: Inspire Real Estate • Merl Abel • Contact: 760-228-1113
$345,000
7376 Victoria Ave, Yucca Valley, CA 92284
2beds
1,286sqft
Single Family Residence
Built in 1980
0.42 Acres Lot
$340,700 Zestimate®
$268/sqft
$-- HOA
What's special
- 45 days |
- 357 |
- 29 |
Zillow last checked:
Listing updated:
Listed by:
Merl Abel DRE #01813083 760-835-8060,
Inspire Real Estate,
Jim Schooler DRE #01959556,
Inspire Real Estate
Source: CRMLS,MLS#: JT26112961
Originating MLS: California Regional MLS
Loading...
Facts & features
Interior
Bedrooms & bathrooms
- Bedrooms: 2
- Bathrooms: 2
- Full bathrooms: 2
- Main level bathrooms: 2
- Main level bedrooms: 2
Rooms
- Room types: Bedroom, Kitchen, Living Room, Primary Bedroom
Bedroom
- Features: All Bedrooms Down
Kitchen
- Features: Quartz Counters, Remodeled, Updated Kitchen
Heating
- Central
Cooling
- Central Air
Appliances
- Included: Dishwasher, Gas Cooktop, Gas Oven
- Laundry: Washer Hookup, Gas Dryer Hookup
Features
- All Bedrooms Down
- Windows: Double Pane Windows
- Has fireplace: Yes
- Fireplace features: Living Room, Wood Burning
- Common walls with other units/homes: No Common Walls
Interior area
- Total interior livable area: 1,286 sqft
Property
Parking
- Total spaces: 2
- Parking features: Concrete, Driveway Level, Driveway, Garage Faces Front, On Site, RV Access/Parking
- Attached garage spaces: 2
Features
- Levels: One
- Stories: 1
- Entry location: front
- Patio & porch: Rear Porch, Concrete, Covered, Front Porch
- Pool features: None
- Spa features: None
- Fencing: Chain Link
- Has view: Yes
- View description: City Lights, Desert, Mountain(s)
Lot
- Size: 0.42 Acres
- Features: Level, Yard
Details
- Additional structures: Shed(s)
- Parcel number: 0588016390000
- Special conditions: Standard
Construction
Type & style
- Home type: SingleFamily
- Architectural style: Traditional
- Property subtype: Single Family Residence
Materials
- Roof: Composition,Shingle
Condition
- Turnkey
- New construction: No
- Year built: 1980
Utilities & green energy
- Sewer: Public Sewer
- Water: Public
- Utilities for property: Electricity Connected, Natural Gas Connected, Sewer Connected, Water Connected
Community & HOA
Community
- Features: Biking, Dog Park, Foothills, Golf, Hiking, Near National Forest, Preserve/Public Land, Suburban
Location
- Region: Yucca Valley
Financial & listing details
- Price per square foot: $268/sqft
- Tax assessed value: $227,311
- Annual tax amount: $4,330
- Date on market: 5/24/2026
- Cumulative days on market: 45 days
- Listing terms: Cash,Cash to New Loan,Conventional,Cal Vet Loan,1031 Exchange,USDA Loan,VA Loan
- Road surface type: Paved
Estimated market value
$340,700
$324,000 - $358,000
$2,338/mo
Price history
| Date | Event | Price |
|---|---|---|
| 7/8/2026 | Listed for sale | $345,000$268/sqft |
Source: | ||
| 6/28/2026 | Contingent | $345,000$268/sqft |
Source: | ||
| 5/25/2026 | Listed for sale | $345,000+64.3%$268/sqft |
Source: | ||
| 11/30/2020 | Sold | $210,000+5%$163/sqft |
Source: | ||
| 10/23/2020 | Pending sale | $200,000$156/sqft |
Source: Inspire Real Estate #JT20217911 Report a problem | ||
| 10/15/2020 | Listed for sale | $200,000+172.1%$156/sqft |
Source: Inspire Real Estate #JT20217911 Report a problem | ||
| 10/27/1998 | Sold | $73,500$57/sqft |
Source: Public Record Report a problem | ||
Public tax history
| Year | Property taxes | Tax assessment |
|---|---|---|
| 2025 | $4,330 +5.8% | $227,311 +2% |
| 2024 | $4,092 +6.5% | $222,854 +2% |
| 2023 | $3,841 +3.2% | $218,484 +2% |
| 2022 | $3,721 +4.7% | $214,200 +2% |
| 2021 | $3,555 +37.1% | $210,000 +99.3% |
| 2020 | $2,592 +35.3% | $105,362 +2% |
| 2019 | $1,916 +19.2% | $103,296 +2% |
| 2018 | $1,607 +29.9% | $101,271 +2% |
| 2017 | $1,237 | $99,285 +2% |
| 2016 | $1,237 +1.8% | $97,338 +1.5% |
| 2015 | $1,215 +2.3% | $95,876 +2% |
| 2014 | $1,188 | $93,998 +0.5% |
| 2013 | -- | $93,573 +2% |
| 2012 | -- | $91,738 +2% |
| 2011 | -- | $89,939 +0.8% |
| 2010 | -- | $89,267 -0.2% |
| 2009 | -- | $89,479 +2% |
| 2008 | -- | $87,724 +2% |
| 2007 | -- | $86,004 +2% |
| 2006 | -- | $84,317 +2% |
| 2005 | -- | $82,664 +2% |
| 2004 | -- | $81,044 +1.9% |
| 2003 | -- | $79,558 +2% |
| 2002 | -- | $77,998 +2% |
| 2001 | -- | $76,469 +2% |
| 2000 | -- | $74,970 |
Find assessor info on the county website
Monthly payment
Est. payment$--/mo
Payment breakdown
Explore the cost of this home by adjusting the details. Changes won't be saved.All calculations are estimates and provided by Zillow, Inc. for informational purposes only. Actual amounts may vary.
HOA fees may include property taxes on listings classified as Co-Ops. Contact the listing agent and/or owner for fee details.
Mortgage interest rates are dependent on a number of factors, including credit score, down payment, and repayment length. Interest rate data provided by Zillow Group Marketplace, Inc. as of 1/1/1970 from various mortgage lenders with which we have lead or other similar arrangements; the Estimated Payment is an average of those rates.
See how much you could borrow to make a competitive offer.
Climate risks
Neighborhood: 92284
Nearby schools
GreatSchools rating
- 3/10Onaga Elementary SchoolGrades: K-6Distance: 0.6 mi
- 3/10La Contenta Middle SchoolGrades: 7-8Distance: 1.7 mi
- 4/10Yucca Valley High SchoolGrades: 9-12Distance: 1.5 mi
A local agent can set up tours, give advice and negotiate with sellers.
Local buyer's agents are ready to help
- California
- San Bernardino County
- Yucca Valley
- 92284
- 7376 Victoria Ave