Skip main navigation
Sold
  • $366,000

    7377 Essex Dr, Ypsilanti, MI 48197

    3beds
    1,897sqft
    Single Family Residence
    Built in 2003
    0.27 Acres Lot
    $367,200 Zestimate®
    $193/sqft
    $2,725 Estimated rent

    Home value

    $367,200

    Estimated sales range

    Not available

    $2,725/mo

    Zestimate® history
    Loading
    Loading...

    Owner options

    List your home for rent

    $2,725/mo

    Rent Zestimate®

    Find your next renter with Zillow Rental Manager. Plus, with online applications, you can quickly screen prospective tenants – for free.

    Learn more

    $2,725/mo

    Rent Zestimate®

    Refinance and save

    $2,999/mo

    Est. payment

    Refinancing to a lower rate could help reduce your monthly payments and save thousands over the life of the loan.

    See today's rates

    $2,999/mo

    Est. payment

    Explore your selling options

    Work with a Zillow partner agent

    Leverage their expertise and Zillow's premium Showcase listings to get your home seen by more buyers.

    Get started

    List with your own agent

    Get your home in front of millions of buyers by listing it on Zillow.

    Learn how to do it

    Sell it yourself

    Take full control of how buyers see your home on Zillow by listing For Sale by Owner (FSBO).

    List your home

    What's special

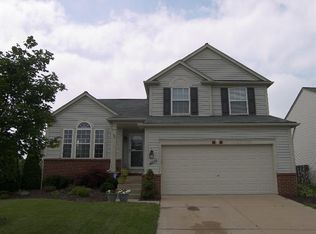
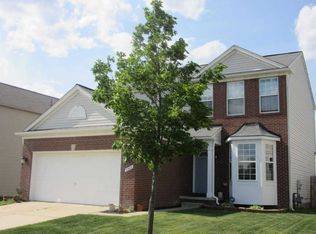
    Highest & Best Deadline - Sunday, April 19th at 10 am. Don't miss this well-maintained home in the desirable Greene Farms neighborhood with a pool, clubhouse, walking trails, and a playground. The light-filled entry-level features an open floor plan, wood floors throughout, and vaulted ceilings. The large living room, with a gas fireplace, opens to the kitchen with stainless steel appliances, granite countertops, an island, a pantry, and an eating area, all with new light fixtures. The first floor is complete with a half bathroom and a laundry room. Upstairs, with new carpet throughout, you'll find a primary suite with a huge walk-in closet, two generously-sized bedrooms, and a second full bathroom. The partially finished basement provides additional living space, plenty of storage, and is prepped for an additional full bathroom. The attached garage is fully insulated and heated with an epoxy floor. Outside, you'll find a fenced-in backyard and a large composite deck, the perfect place to relax or entertain. Other updates: Newer Wallside windows and a newer roof. Schedule a showing today!

    Zillow last checked:

    Listing updated:

    Listed by:

    Megan Mazurek 734-645-4296,

    The Charles Reinhart Company

    Bought with:

    Valarie Arington

    Source: MichRIC,MLS#: 26014959MLS Logo

    Facts & features

    Interior

    Bedrooms & bathrooms
    • Bedrooms: 3
    • Bathrooms: 3
    • Full bathrooms: 2
    • 1/2 bathrooms: 1
    Primary bedroom
    • Level: Upper
    • Area: 172.21
    • Dimensions: 11.11 x 15.50
    Bedroom 2
    • Level: Upper
    • Area: 126.63
    • Dimensions: 9.11 x 13.90
    Bedroom 3
    • Level: Upper
    • Area: 100.21
    • Dimensions: 9.11 x 11.00
    Primary bathroom
    • Level: Upper
    • Area: 57.59
    • Dimensions: 7.11 x 8.10
    Bathroom 2
    • Level: Upper
    • Area: 36.92
    • Dimensions: 7.10 x 5.20
    Bathroom 3
    • Level: Main
    • Area: 32.86
    • Dimensions: 5.30 x 6.20
    Dining area
    • Level: Main
    • Area: 122.85
    • Dimensions: 9.10 x 13.50
    Kitchen
    • Level: Main
    • Area: 163.35
    • Dimensions: 12.10 x 13.50
    Laundry
    • Level: Main
    • Area: 28.56
    • Dimensions: 5.60 x 5.10
    Living room
    • Level: Main
    • Area: 224.01
    • Dimensions: 13.10 x 17.10
    Other
    • Level: Basement
    • Area: 83.08
    • Dimensions: 13.40 x 6.20
    Recreation
    • Level: Basement
    • Area: 442.89
    • Dimensions: 25.90 x 17.10
    Utility room
    • Level: Basement
    • Area: 138.51
    • Dimensions: 8.10 x 17.10
    Heating
    • Forced Air
    Cooling
    • Central Air
    Appliances
    • Included: Dishwasher, Disposal, Microwave, Oven, Range, Refrigerator
    • Laundry: Laundry Room, Main Level
    Features
    • Ceiling Fan(s), Center Island, Eat-in Kitchen, Pantry
    • Flooring: Carpet, Vinyl, Wood
    • Windows: Replacement, Insulated Windows, Window Treatments
    • Basement: Full
    • Number of fireplaces: 1
    • Fireplace features: Gas Log, Living Room
    Interior area
    • Total structure area: 1,447
    • Total interior livable area: 1,897 sqft
    • Finished area below ground: 450

    Property

    Parking
    • Total spaces: 2
    • Parking features: Garage Faces Front, Garage Door Opener, Attached
    • Garage spaces: 2
    Features
    • Stories: 2
    • Has private pool: Yes
    • Pool features: In Ground, Association
    Lot
    • Size: 0.27 Acres
    • Dimensions: 88ft by 125ft
    • Features: Sidewalk
    Details
    • Parcel number: K1133316638
    • Zoning description: PD

    Construction

    Type & style
    • Home type: SingleFamily
    • Architectural style: Colonial
    • Property subtype: Single Family Residence
    Materials
    • Brick, Vinyl Siding
    • Roof: Shingle
    Condition
    • New construction: No
    • Year built: 2003

    Utilities & green energy

    • Sewer: Public Sewer, Storm Sewer
    • Water: Public
    • Utilities for property: Natural Gas Connected, Cable Connected

    Community & HOA

    Community
    • Security: Security System
    • Subdivision: Greene Farms
    HOA
    • Has HOA: Yes
    • Amenities included: Clubhouse, Meeting Room, Playground, Pool, Trail(s)
    • Services included: Other
    • HOA fee: $515 annually
    Location
    • Region: Ypsilanti

    Financial & listing details

    • Price per square foot: $193/sqft
    • Tax assessed value: $145,086
    • Annual tax amount: $7,173
    • Date on market: 4/16/2026
    • Listing terms: Cash,Conventional

    Price history

    DateEventPrice
    6/1/2026Sold$366,000+4.6%$193/sqft
    Source: MichRIC #26014959 Report a problem
    4/20/2026Contingent$350,000$185/sqft
    Source: MichRIC #26014959 Report a problem
    4/16/2026Listed for sale$350,000+16.3%$185/sqft
    Source: MichRIC #26014959 Report a problem
    10/12/2022Sold$301,000+5.6%$159/sqft
    Source: Public Record Report a problem
    10/1/2022Pending sale$285,000$150/sqft
    Source: AAABOR #3290544 Report a problem
    9/7/2022Contingent$285,000$150/sqft
    Source: AAABOR #3290544 Report a problem
    9/1/2022Listed for sale$285,000+29.7%$150/sqft
    Source: AAABOR #3290544 Report a problem
    1/5/2005Sold$219,740$116/sqft
    Source: Public Record Report a problem

    Public tax history

    YearProperty taxesTax assessment
    2025$6,730 $162,900 +9.5%
    2024-- $148,800 +14%
    2023-- $130,500 +9.8%
    2022-- $118,800 +3.4%
    2021-- $114,900 +10.1%
    2020-- $104,400 +9.2%
    2019-- $95,600 +10.3%
    2018-- $86,700 +3.2%
    2017$3,044 $84,000 +31.8%
    2016$3,044 +5.3%$63,716 +0.3%
    2015$2,891 $63,526 +3.2%
    2014$2,891 $61,542
    2013$2,891 $61,542 +2.4%
    2012-- $60,100 -3.1%
    2011-- $62,000 -7%
    2010-- $66,700 -7.1%
    2009-- $71,800 -23.5%
    2008-- $93,800 -6.2%
    2007-- $100,000 -1.2%
    2005-- $101,200 +7%
    2004-- $94,600 +193.8%
    2003-- $32,200
    Find assessor info on the county website

    Neighborhood: 48197

    Nearby schools

    GreatSchools rating
    Schools provided by the listing agent
    • Middle: Lincoln Middle School
    • High: Lincoln High School

    Source: MichRIC. This data may not be complete. We recommend contacting the local school district to confirm school assignments for this home.

    Get a cash offer in 3 minutes
    Find out how much your home could sell for in as little as 3 minutes with a no-obligation cash offer.
    Estimated market value
    $367,200
    Get a cash offer in 3 minutes
    Find out how much your home could sell for in as little as 3 minutes with a no-obligation cash offer.
    Estimated market value
    $367,200