Skip main navigation
Sold
  • Price Unknown

    7377 Grand Slam St #32-C, Parkville, MO 64152

    3beds
    1,559sqft
    Townhouse
    Built in 2023
    -- sqft lot
    $323,800 Zestimate®
    $--/sqft
    $2,212 Estimated rent

    Home value

    $323,800

    $288,000 - $366,000

    $2,212/mo

    Zestimate® history
    Loading
    Loading...

    Owner options

    List your home for rent

    $2,212/mo

    Rent Zestimate®

    Find your next renter with Zillow Rental Manager. Plus, with online applications, you can quickly screen prospective tenants – for free.

    Learn more

    $2,212/mo

    Rent Zestimate®

    Refinance and save

    $160/mo

    Est. payment

    Refinancing to a lower rate could help reduce your monthly payments and save thousands over the life of the loan.

    See today's rates

    $160/mo

    Est. payment

    Explore your selling options

    Work with a Zillow partner agent

    Leverage their expertise and Zillow's premium Showcase listings to get your home seen by more buyers.

    Get started

    List with your own agent

    Get your home in front of millions of buyers by listing it on Zillow.

    Learn how to do it

    Sell it yourself

    Take full control of how buyers see your home on Zillow by listing For Sale by Owner (FSBO).

    List your home

    What's special

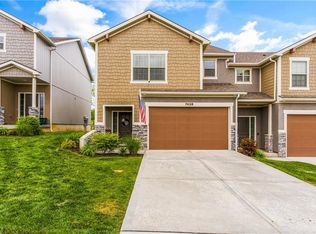
    Welcome to this beautifully designed 3-bedroom, 2.5-bath home that perfectly blends style and function! Step inside to discover high-end finishes including sleek quartz countertops, stainless steel appliances, soft-close drawers and doors, and elegant tile flooring throughout the main level. The open layout is enhanced by modern LED lighting and thoughtfully designed storage with walk-in closets in every bedroom. The spacious primary suite features an en-suite bath and a convenient connection to the laundry room through the master closet—talk about smart living! Enjoy the ease of a 2-car garage and low-maintenance living with an HOA that covers lawn care, roof, and snow removal. This home truly has it all—comfort, convenience, and contemporary charm!

    Zillow last checked:

    Listing updated:

    Listed by:

    Rosemary Salerno 816-405-9589,

    Aristocrat Realty

    Bought with:

    Tracee Borger, SP00053574

    Platinum Realty LLC

    Source: Heartland MLS as distributed by MLS GRID,MLS#: 2544045MLS Logo

    Facts & features

    Interior

    Bedrooms & bathrooms
    • Bedrooms: 3
    • Bathrooms: 3
    • Full bathrooms: 2
    • 1/2 bathrooms: 1
    Primary bedroom
    • Features: Carpet, Ceiling Fan(s), Walk-In Closet(s)
    • Level: Second
    • Area: 169 Square Feet
    • Dimensions: 13 x 13
    Bedroom 2
    • Features: Carpet, Ceiling Fan(s), Walk-In Closet(s)
    • Level: Second
    • Area: 132 Square Feet
    • Dimensions: 12 x 11
    Bedroom 3
    • Features: Carpet, Ceiling Fan(s), Walk-In Closet(s)
    • Level: Second
    • Area: 143 Square Feet
    • Dimensions: 13 x 11
    Primary bathroom
    • Features: Ceramic Tiles, Double Vanity, Quartz Counter, Shower Only
    • Level: Second
    Bathroom 1
    • Features: Ceramic Tiles, Quartz Counter, Shower Over Tub
    • Level: Second
    Dining room
    • Features: Ceramic Tiles
    • Level: First
    • Area: 130 Square Feet
    • Dimensions: 13 x 10
    Family room
    • Features: Ceiling Fan(s), Ceramic Tiles
    • Level: First
    • Area: 165 Square Feet
    • Dimensions: 15 x 11
    Half bath
    • Features: Ceramic Tiles
    • Level: First
    Kitchen
    • Features: Ceramic Tiles, Kitchen Island, Pantry, Quartz Counter
    • Level: First
    Heating
    • Forced Air
    Cooling
    • Electric
    Appliances
    • Laundry: Bedroom Level, Upper Level
    Features
    • Kitchen Island, Pantry, Walk-In Closet(s)
    • Flooring: Carpet
    • Basement: Slab
    • Has fireplace: No
    Interior area
    • Total structure area: 1,559
    • Total interior livable area: 1,559 sqft
    • Finished area above ground: 1,559
    • Finished area below ground: 0

    Property

    Parking
    • Total spaces: 2
    • Parking features: Attached, Garage Faces Front
    • Attached garage spaces: 2
    Details
    • Parcel number: 204018300001032003

    Construction

    Type & style
    • Home type: Townhouse
    • Architectural style: Traditional
    • Property subtype: Townhouse
    Materials
    • Stucco, Vinyl Siding
    • Roof: Composition
    Condition
    • Year built: 2023
    Details
    • Builder name: PC HOMES LLC

    Utilities & green energy

    • Sewer: Public Sewer
    • Water: Public

    Community & HOA

    Community
    • Subdivision: Creekside Village
    HOA
    • Has HOA: Yes
    • Services included: Maintenance Grounds, Snow Removal
    • HOA fee: $160 monthly
    • HOA name: First Service
    Location
    • Region: Parkville

    Financial & listing details

    • Annual tax amount: $4,571
    • Date on market: 4/17/2025
    • Listing terms: Cash,Conventional,FHA,VA Loan
    • Ownership: Private
    • Road surface type: Paved

    Price history

    DateEventPrice
    6/16/2025Sold--
    Source: Heartland MLS as distributed by MLS GRID #2544045 Report a problem
    5/6/2025Pending sale$310,000$199/sqft
    Source: Heartland MLS as distributed by MLS GRID #2544045 Report a problem
    4/17/2025Listed for sale$310,000+10.8%$199/sqft
    Source: Heartland MLS as distributed by MLS GRID #2544045 Report a problem
    4/3/2023Sold--
    Source: Heartland MLS as distributed by MLS GRID #2373185 Report a problem
    1/17/2023Pending sale$279,900$180/sqft
    Source: Heartland MLS as distributed by MLS GRID #2373185 Report a problem
    12/30/2022Listed for sale$279,900$180/sqft
    Source: Heartland MLS as distributed by MLS GRID #2373185 Report a problem
    12/29/2022Pending sale$279,900$180/sqft
    Source: Heartland MLS as distributed by MLS GRID #2373185 Report a problem
    11/18/2022Price change$279,900+0.7%$180/sqft
    Source: Heartland MLS as distributed by MLS GRID #2373185 Report a problem
    4/1/2022Listed for sale$277,900$178/sqft
    Source: Heartland MLS as distributed by MLS GRID #2373185 Report a problem

    Public tax history

    Tax history is unavailable.

    Neighborhood: 64152

    Nearby schools

    GreatSchools rating
    Schools provided by the listing agent
    • Elementary: Hawthorn
    • Middle: Lakeview
    • High: Park Hill South

    Source: Heartland MLS as distributed by MLS GRID. This data may not be complete. We recommend contacting the local school district to confirm school assignments for this home.

    Get a cash offer in 3 minutes
    Find out how much your home could sell for in as little as 3 minutes with a no-obligation cash offer.
    Estimated market value
    $323,800
    Get a cash offer in 3 minutes
    Find out how much your home could sell for in as little as 3 minutes with a no-obligation cash offer.
    Estimated market value
    $323,800