Listed by Jeremy Kahler, KWBH, 605-381-7500. Nestled among the soaring pine trees, this recently updated 1.5 story home combines a rustic modern design with beautiful new construction into a home you must see to fully appreciate! *Step across the covered front porch and into this 5 bedroom, 3.5 bathroom, 3,088sqft home *The sunkissed front room offers multi-use functionality- keep as a formal dining room or a transform into a relaxing seating area *A few steps away, the fully remodeled kitchen awaits- the heart of this home has been professionally remodeled with stainless steel appliances, granite and quartz countertops, ceiling height cabinetry with soft close features, a corner pantry, an impressive 8.5’ island and a breakfast bar for added seating *Relax in the spacious living room with a corner woodburning fireplace with stacked stone surround, and enjoy the view of your private tree covered back yard through the wall of large windows *1 large bedroom and a convenient half bathroom complete this level *Private upper-level primary suite with a spacious bedroom that opens to a walk in closet and ensuite bathroom *1 additional bedroom and an upstairs laundry room with great storage space on this level *The walkout basement level offers a large family room, 2 added bedrooms and a fully remodeled spa-like bathroom, complete with heated tile floors, a stand alone tub and custom tile walk in shower *Attached 3-car garage is finished and has workspace and ample storage
Sold for $665,000
$665,000
7377 Pinon Jay Cir, Rapid City, SD 57702
5beds
3,088sqft
Site Built
Built in 1990
0.92 Acres Lot
$714,400 Zestimate®
$215/sqft
$3,396 Estimated rent
Home value
$714,400
$679,000 - $750,000
$3,396/mo
Zestimate® history
Owner options
List your home for rent
$3,396/mo
Rent Zestimate®
Find your next renter with Zillow Rental Manager. Plus, with online applications, you can quickly screen prospective tenants – for free.
$3,396/mo
Rent Zestimate®
Refinance and save
$3,371/mo
Est. payment
Refinancing to a lower rate could help reduce your monthly payments and save thousands over the life of the loan.
$3,371/mo
Est. payment
Explore your selling options
Work with a Zillow partner agent
Leverage their expertise and Zillow's premium Showcase listings to get your home seen by more buyers.
Get startedList with your own agent
Get your home in front of millions of buyers by listing it on Zillow.
Learn how to do itSell it yourself
Take full control of how buyers see your home on Zillow by listing For Sale by Owner (FSBO).
List your homeWhat's special
Stacked stone surroundHeated tile floorsLarge windowsProfessionally remodeledWalk in closetCorner pantryEnsuite bathroom
Zillow last checked:
Listing updated:
Listed by:
Jeremy Kahler,
Keller Williams Realty Black Hills SP
Bought with:
Jeremy Kahler
Keller Williams Realty Black Hills SP
Source: Mount Rushmore Area AOR,MLS#: 78342
Facts & features
Interior
Bedrooms & bathrooms
- Bedrooms: 5
- Bathrooms: 4
- Full bathrooms: 3
- 1/2 bathrooms: 1
- Main level bedrooms: 1
Primary bedroom
- Level: Upper
- Area: 234
- Dimensions: 13 x 18
Bedroom 2
- Level: Upper
- Area: 132
- Dimensions: 11 x 12
Bedroom 3
- Level: Main
- Area: 195
- Dimensions: 15 x 13
Bedroom 4
- Level: Basement
- Area: 132
- Dimensions: 11 x 12
Dining room
- Level: Main
- Area: 208
- Dimensions: 16 x 13
Kitchen
- Level: Main
- Dimensions: 13 x 16
Living room
- Level: Main
- Area: 221
- Dimensions: 13 x 17
Heating
- Electric, Heat Pump, Cove, Fireplace(s)
Cooling
- Refrig. C/Air
Appliances
- Included: Dishwasher, Refrigerator, Electric Range Oven, Microwave, Washer, Dryer
- Laundry: Upper Level
Features
- Office
- Flooring: Tile, Vinyl
- Windows: Window Coverings(Some)
- Basement: Full,Walk-Out Access
- Number of fireplaces: 1
- Fireplace features: One, Wood Burning Stove
Interior area
- Total structure area: 3,088
- Total interior livable area: 3,088 sqft
Property
Parking
- Total spaces: 3
- Parking features: Three Car, Attached
- Attached garage spaces: 3
Features
- Levels: One and One Half
- Stories: 1
- Patio & porch: Covered Patio, Open Deck
Lot
- Size: 0.92 Acres
- Features: Wooded
Details
- Parcel number: 3729352001
Construction
Type & style
- Home type: SingleFamily
- Property subtype: Site Built
Materials
- Frame
- Roof: Composition
Condition
- Year built: 1990
Community & HOA
Community
- Subdivision: Countryside
Location
- Region: Rapid City
Financial & listing details
- Price per square foot: $215/sqft
- Tax assessed value: $618,800
- Annual tax amount: $6,618
- Date on market: 11/17/2023
- Listing terms: Cash,New Loan
- Road surface type: Paved
Price history
| Date | Event | Price |
|---|---|---|
| 1/18/2024 | Sold | $665,000+3.9%$215/sqft |
Source:  Mount Rushmore Area AOR #78342 Report a problem Mount Rushmore Area AOR #78342 Report a problem | ||
| 11/20/2023 | Contingent | $640,000$207/sqft |
Source: Mount Rushmore Area AOR #78342 Report a problem | ||
| 11/17/2023 | Listed for sale | $640,000+50.6%$207/sqft |
Source: Mount Rushmore Area AOR #78342 Report a problem | ||
| 1/24/2021 | Sold | $425,000+63.5%$138/sqft |
Source: Agent Provided Report a problem | ||
| 8/30/2009 | Sold | $259,960$84/sqft |
Source: Agent Provided Report a problem | ||
Public tax history
| Year | Property taxes | Tax assessment |
|---|---|---|
| 2025 | $6,618 -3.2% | $618,800 +3.6% |
| 2024 | $6,840 +17.2% | $597,100 -1% |
| 2023 | $5,835 +12.9% | $603,200 +27.2% |
| 2022 | $5,170 | $474,200 +24.3% |
| 2021 | -- | $381,400 +13% |
| 2020 | $4,723 -0.1% | $337,600 +2.2% |
| 2019 | $4,729 -3.2% | $330,300 -1.4% |
| 2018 | $4,883 +9.7% | $335,100 +7.3% |
| 2017 | $4,449 | $312,200 +3.5% |
| 2016 | $4,449 -2% | $301,500 +1.7% |
| 2015 | $4,539 | $296,400 +4.2% |
| 2014 | $4,539 | $284,500 +12.2% |
| 2012 | -- | $253,600 |
Find assessor info on the county website
Neighborhood: 57702
Nearby homes
- $642,9004 bd3 ba2.9k sqft7373 Pinon Jay Cir, Rapid City, SD 57702Off Market

- $541,5004 bd3 ba1.4k sqft7385 Pinon Jay Cir, Rapid City, SD 57702Off Market
- $535,0004 bd4 ba2.5k sqft7380 Pinon Jay Cir, Rapid City, SD 57702Sold
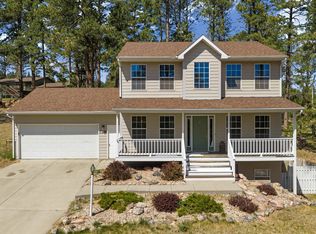
- $500,0004 bd3 ba2.3k sqft7372 Pinon Jay Cir, Rapid City, SD 57702Sold

- $630,5005 bd3 ba2.6k sqft7367 Pinon Jay Cir, Rapid City, SD 57702Off Market
- $526,1004 bd3 ba2.2k sqft7391 Pinon Jay Cir, Rapid City, SD 57702Off Market
- $435,5003 bd2 ba1.3k sqft7364 Pinon Jay Cir, Rapid City, SD 57702Off Market
- $557,6004 bd3 ba1.9k sqft7320 Pinon Jay Cir, Rapid City, SD 57702Off Market
Nearby schools
GreatSchools rating
- 9/10Corral Drive Elementary - 21Grades: K-5Distance: 2.4 mi
- 9/10Southwest Middle School - 38Grades: 6-8Distance: 2.4 mi
- 5/10Stevens High School - 42Grades: 9-12Distance: 4.4 mi
Schools provided by the listing agent
- District: Rapid City
Source: Mount Rushmore Area AOR. This data may not be complete. We recommend contacting the local school district to confirm school assignments for this home.


Get pre-qualified for a loan
At Zillow Home Loans, we can pre-qualify you in as little as 5 minutes with no impact to your credit score.An equal housing lender. NMLS #10287.
- South Dakota
- Pennington County
- Rapid City
- 57702
- 7377 Pinon Jay Cir
Nearby cities
Nearby neighborhoods
Nearby zip codes
Other Rapid City Topics
