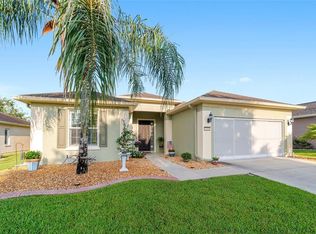
Priced Right! Nice, CLEAN, well-appointed "Sheridan" in the highly desirable 55+ gated community of Stone Creek. This sought after 3/2/2 open floor-plan features 1736 sq. ft. plus a professionally enclosed, air-conditioned (split system), "east-facing" lanai adding an additional 243 sq. ft. of living space. Features include cherry cabinetry, custom tile work thru-out (laminate in bedrooms), kitchen w/ granite counters & under-mount SS sink, tiled backsplash, new SS appliances & under cabinet lighting, plantation shutters thru-out, new interior & exterior lighting, upgraded ceiling fans, built-in five speaker surround sound, leaded glass front entry door, upgraded master bath shower doors. Garage features a utility sink, attic insulation, motorized roll-away garage door screen, epoxied floor, extra shelving and additional electrical outlets. New interior and exterior paint 2026, new roof 2024, HWH 2017, HVAC 2015, duct cleaning 2024, new water softener 2026. Nicely landscaped yard w/ concrete curbing around entire home, rear paver patio, eight zone irrigation system and full rain gutters. Stone Creek offers 24-hr. security, resort-style amenities, as well as countless social clubs & sporting activities. Home has been well-maintained and is in move-in condition. Offered partially furnished. Seller requires 45 to 60 days to close. Property is Buyer Broker Protected. Please no solicitations!!!
For sale by owner
$329,900
7377 SW 99th Ave, Ocala, FL 34481
3beds
1,736sqft
SingleFamily
Built in 2007
6,970 Square Feet Lot
$-- Zestimate®
$190/sqft
$265/mo HOA
What's special
Rear paver patioEight zone irrigation systemFull rain guttersPlantation shutters thru-outUpgraded ceiling fansTiled backsplashCherry cabinetry
What the owner loves about this home
Wonderful open floorplan with two sets of sliders (double & triple) opening to full length lanai. East-facing lanai provides wonderful morning sunshine. True three-bedroom home. Established Arlington neighborhood. Walking distance to new pool coming in 2027.
- 49 days |
- 346 |
- 8 |
Listed by:
Property Owner (352) 850-6862
Facts & features
Interior
Bedrooms & bathrooms
- Bedrooms: 3
- Bathrooms: 2
- Full bathrooms: 2
Heating
- Forced air, Heat pump, Other, Electric
Cooling
- Refrigerator, Central, Other
Appliances
- Included: Dishwasher, Dryer, Garbage disposal, Microwave, Range / Oven, Refrigerator, Washer
Features
- Flooring: Tile, Laminate
- Basement: None
- Has fireplace: No
Interior area
- Total interior livable area: 1,736 sqft
Property
Parking
- Total spaces: 2
- Parking features: Garage - Attached, Off-street
Features
- Exterior features: Stucco, Cement / Concrete
- Has view: Yes
- View description: None
Lot
- Size: 6,970 Square Feet
Details
- Parcel number: 3489500068
- Zoning: PUD Planned Unit Development
Construction
Type & style
- Home type: SingleFamily
Materials
- Concrete Block
- Foundation: Slab
- Roof: Composition
Condition
- New construction: No
- Year built: 2007
Utilities & green energy
- Sewer: Private
- Utilities for property: Underground Electric
Community & HOA
Community
- Features: Fitness Center, Fifty Five Plus Active Community
- Senior community: Yes
HOA
- Has HOA: Yes
- HOA fee: $265 monthly
Location
- Region: Ocala
Financial & listing details
- Price per square foot: $190/sqft
- Tax assessed value: $255,821
- Annual tax amount: $3,825
- Date on market: 5/17/2026
Estimated market value
Not available
Estimated sales range
Not available
$1,802/mo
Price history
| Date | Event | Price |
|---|---|---|
| 5/17/2026 | Listed for sale | $329,900+10.7%$190/sqft |
Source: Owner Report a problem | ||
| 5/8/2024 | Sold | $298,000-3.9%$172/sqft |
Source: | ||
| 4/5/2024 | Pending sale | $310,000$179/sqft |
Source: | ||
| 3/18/2024 | Price change | $310,000-11.4%$179/sqft |
Source: | ||
| 3/5/2024 | Listed for sale | $349,900+56.9%$202/sqft |
Source: | ||
| 9/29/2017 | Sold | $223,000-0.9%$128/sqft |
Source: Stellar MLS #OM522251 Report a problem | ||
| 8/22/2017 | Pending sale | $225,000$130/sqft |
Source: Coldwell Banker Ellison Realty #522251 Report a problem | ||
| 8/2/2017 | Listed for sale | $225,000+21%$130/sqft |
Source: Coldwell Banker Ellison Realty #522251 Report a problem | ||
| 9/7/2012 | Sold | $186,000-4.4%$107/sqft |
Source: Public Record Report a problem | ||
| 1/7/2012 | Price change | $194,500-5.1%$112/sqft |
Source: RE/MAX ALLSTARS REALTY #364977 Report a problem | ||
| 11/29/2011 | Price change | $205,000-4.4%$118/sqft |
Source: RE/MAX ALLSTARS REALTY #364977 Report a problem | ||
| 10/7/2011 | Listed for sale | $214,500+14.6%$124/sqft |
Source: RE/MAX ALLSTARS REALTY #364977 Report a problem | ||
| 7/2/2008 | Sold | $187,200$108/sqft |
Source: Public Record Report a problem | ||
Public tax history
| Year | Property taxes | Tax assessment |
|---|---|---|
| 2025 | $3,825 -15.7% | $255,821 -5.6% |
| 2024 | $4,539 +90.9% | $270,999 +53.6% |
| 2023 | $2,377 -0.2% | $176,425 +3% |
| 2022 | $2,383 +0.2% | $171,286 +3% |
| 2021 | $2,378 +0.9% | $166,297 +1.4% |
| 2020 | $2,358 +1.6% | $164,001 +2.3% |
| 2019 | $2,321 | $160,314 +1.9% |
| 2018 | $2,321 +5.7% | $157,325 +0.7% |
| 2017 | $2,195 +1.6% | $156,268 +2.1% |
| 2016 | $2,161 | $153,054 +0.9% |
| 2015 | $2,161 +6.3% | $151,639 +0.8% |
| 2014 | $2,033 +2.7% | $150,436 +1.5% |
| 2013 | $1,979 +651% | $148,213 +0.3% |
| 2012 | $264 | $147,800 -10.3% |
| 2011 | $264 -1.7% | $164,696 +1.5% |
| 2010 | $268 | $162,262 -5.9% |
| 2009 | $268 -90.8% | $172,426 -2.6% |
| 2008 | $2,900 | $177,031 |
Find assessor info on the county website
Monthly payment
Est. payment$--/mo
Payment breakdown
Explore the cost of this home by adjusting the details. Changes won't be saved.All calculations are estimates and provided by Zillow, Inc. for informational purposes only. Actual amounts may vary.
HOA fees may include property taxes on listings classified as Co-Ops. Contact the listing agent and/or owner for fee details.
Mortgage interest rates are dependent on a number of factors, including credit score, down payment, and repayment length. Interest rate data provided by Zillow Group Marketplace, Inc. as of 1/1/1970 from various mortgage lenders with which we have lead or other similar arrangements; the Estimated Payment is an average of those rates.
See how much you could borrow to make a competitive offer.
Climate risks
Neighborhood: 34481
Nearby schools
GreatSchools rating
- 6/10Saddlewood Elementary SchoolGrades: PK-5Distance: 5.9 mi
- 5/10Liberty Middle SchoolGrades: 6-8Distance: 5.5 mi
- 4/10West Port High SchoolGrades: 9-12Distance: 3.5 mi
Schools provided by the listing agent
- District: MARION
Source: The MLS. This data may not be complete. We recommend contacting the local school district to confirm school assignments for this home.
A local agent can set up tours, give advice and negotiate with sellers.
- Florida
- Marion County
- Ocala
- 34481
- 7377 SW 99th Ave