Welcome to 7377 Sugarloaf Drive in Nashville's esteemed Sugar Valley. This 2006 contemporary residence showcases 3,702 sq ft of refined living space. It features five well-appointed bedrooms and four full baths. The inviting 17x14 living room is perfect for gatherings, while the 14x8 kitchen caters to culinary pursuits with top-notch appliances and a handy pantry. Luxuriate in the primary bath's spa-like ambiance with separate showers and double vanities. Each bedroom is a retreat, boasting extra-large closets. The home's original two-car garage has been transformed into an expansive 22x20 additional room great for office, music room, etc. The home also has valuable living space rec room above the garage, perfect for entertainment or theater room. Embrace this unique layout designed for a lifestyle of ease and sophistication. Don't miss the chance to make this versatile and generously spaced abode your own. Variety of household items included with sale.
Closed
$620,000
7377 Sugarloaf Dr, Nashville, TN 37211
5beds
3,702sqft
Single Family Residence, Residential
Built in 2006
8,276 Square Feet Lot
$618,300 Zestimate®
$167/sqft
$4,733 Estimated rent
Home value
$618,300
$587,000 - $649,000
$4,733/mo
Zestimate® history
Owner options
List your home for rent
$4,733/mo
Rent Zestimate®
Find your next renter with Zillow Rental Manager. Plus, with online applications, you can quickly screen prospective tenants – for free.
$4,733/mo
Rent Zestimate®
Refinance and save
$3,791/mo
Est. payment
Refinancing to a lower rate could help reduce your monthly payments and save thousands over the life of the loan.
$3,791/mo
Est. payment
Explore your selling options
Work with a Zillow partner agent
Leverage their expertise and Zillow's premium Showcase listings to get your home seen by more buyers.
Get startedList with your own agent
Get your home in front of millions of buyers by listing it on Zillow.
Learn how to do itSell it yourself
Take full control of how buyers see your home on Zillow by listing For Sale by Owner (FSBO).
List your homeWhat's special
Zillow last checked:
Listing updated:
Listed by:
Jesus (Jesse) Gonzalez 615-424-0961,
Liberty House Realty, LLC
Bought with:
Caroline Kaeser Lutz, 336689
Benchmark Realty, LLC
Source: RealTracs MLS as distributed by MLS GRID,MLS#: 2595824
Facts & features
Interior
Bedrooms & bathrooms
- Bedrooms: 5
- Bathrooms: 4
- Full bathrooms: 4
- Main level bedrooms: 1
Bedroom 1
- Features: Suite
- Level: Suite
- Area: 224 Square Feet
- Dimensions: 16x14
Bedroom 2
- Features: Extra Large Closet
- Level: Extra Large Closet
- Area: 168 Square Feet
- Dimensions: 14x12
Bedroom 3
- Features: Extra Large Closet
- Level: Extra Large Closet
- Area: 168 Square Feet
- Dimensions: 14x12
Bedroom 4
- Features: Extra Large Closet
- Level: Extra Large Closet
- Area: 156 Square Feet
- Dimensions: 13x12
Bonus room
- Features: Over Garage
- Level: Over Garage
- Area: 440 Square Feet
- Dimensions: 22x20
Dining room
- Features: Combination
- Level: Combination
- Area: 182 Square Feet
- Dimensions: 14x13
Kitchen
- Features: Pantry
- Level: Pantry
- Area: 224 Square Feet
- Dimensions: 14x16
Living room
- Features: Combination
- Level: Combination
- Area: 238 Square Feet
- Dimensions: 17x14
Heating
- Central, Natural Gas
Cooling
- Central Air, Electric
Appliances
- Included: Dishwasher, Disposal, Microwave, Refrigerator, Electric Oven, Electric Range
Features
- Ceiling Fan(s), Extra Closets, Pantry, Walk-In Closet(s), Entrance Foyer
- Flooring: Carpet, Wood, Laminate, Tile
- Basement: Crawl Space
- Number of fireplaces: 1
- Fireplace features: Gas
Interior area
- Total structure area: 3,702
- Total interior livable area: 3,702 sqft
- Finished area above ground: 3,702
Property
Parking
- Parking features: Garage Door Opener
Features
- Levels: Two
- Stories: 2
- Patio & porch: Deck
Lot
- Size: 8,276 Square Feet
- Dimensions: 56 x 117
- Features: Level
Details
- Parcel number: 181010B19000CO
- Special conditions: Standard
Construction
Type & style
- Home type: SingleFamily
- Architectural style: Contemporary
- Property subtype: Single Family Residence, Residential
Materials
- Brick, Vinyl Siding
- Roof: Shingle
Condition
- New construction: No
- Year built: 2006
Utilities & green energy
- Sewer: Public Sewer
- Water: Public
- Utilities for property: Electricity Available, Water Available, Cable Connected
Community & HOA
Community
- Security: Smoke Detector(s)
- Subdivision: Sugar Valley
HOA
- Has HOA: Yes
- Services included: Recreation Facilities
- HOA fee: $135 annually
Location
- Region: Nashville
Financial & listing details
- Price per square foot: $167/sqft
- Tax assessed value: $607,000
- Annual tax amount: $3,105
- Date on market: 11/22/2023
- Electric utility on property: Yes
Price history
| Date | Event | Price |
|---|---|---|
| 3/4/2024 | Sold | $620,000-1.6%$167/sqft |
Source:  RealTracs MLS as distributed by MLS GRID #2595824 Report a problem RealTracs MLS as distributed by MLS GRID #2595824 Report a problem | ||
| 2/6/2024 | Pending sale | $630,000$170/sqft |
Source: RealTracs MLS as distributed by MLS GRID #2595824 Report a problem | ||
| 1/28/2024 | Contingent | $630,000$170/sqft |
Source: RealTracs MLS as distributed by MLS GRID #2595824 Report a problem | ||
| 1/18/2024 | Price change | $630,000-3.1%$170/sqft |
Source: RealTracs MLS as distributed by MLS GRID #2595824 Report a problem | ||
| 11/22/2023 | Listed for sale | $650,000+72.4%$176/sqft |
Source: RealTracs MLS as distributed by MLS GRID #2595824 Report a problem | ||
| 7/26/2023 | Listing removed | -- |
Source: Zillow Rentals Report a problem | ||
| 6/16/2023 | Price change | $3,800-5%$1/sqft |
Source: Zillow Rentals Report a problem | ||
| 5/20/2023 | Price change | $4,000-7%$1/sqft |
Source: Zillow Rentals Report a problem | ||
| 4/29/2023 | Listed for rent | $4,300+59.3%$1/sqft |
Source: Zillow Rentals Report a problem | ||
| 3/24/2021 | Listing removed | -- |
Source: Owner Report a problem | ||
| 12/23/2016 | Listing removed | $377,000-13.3%$102/sqft |
Source: Owner Report a problem | ||
| 7/22/2016 | Price change | $435,000+7.4%$118/sqft |
Source: Owner Report a problem | ||
| 7/6/2016 | Price change | $405,000+1.5%$109/sqft |
Source: Owner Report a problem | ||
| 6/12/2016 | Price change | $399,000+5.8%$108/sqft |
Source: Owner Report a problem | ||
| 5/20/2016 | Price change | $377,000+1.9%$102/sqft |
Source: Owner Report a problem | ||
| 5/2/2016 | Listed for sale | $370,000+0.3%$100/sqft |
Source: Owner Report a problem | ||
| 4/30/2016 | Listing removed | $2,700$1/sqft |
Source: Owner Report a problem | ||
| 1/30/2016 | Listed for rent | $2,700+1.9%$1/sqft |
Source: Owner Report a problem | ||
| 8/9/2015 | Listing removed | $2,650$1/sqft |
Source: Owner Report a problem | ||
| 7/10/2015 | Listed for rent | $2,650$1/sqft |
Source: Owner Report a problem | ||
| 7/10/2015 | Listing removed | $369,000$100/sqft |
Source: Owner Report a problem | ||
| 4/11/2015 | Listed for sale | $369,000+31.8%$100/sqft |
Source: Owner Report a problem | ||
| 9/25/2007 | Sold | $280,000+166.7%$76/sqft |
Source: Public Record Report a problem | ||
| 10/16/2001 | Sold | $105,000$28/sqft |
Source: Public Record Report a problem | ||
Public tax history
| Year | Property taxes | Tax assessment |
|---|---|---|
| 2025 | $4,222 +35.9% | $151,750 +42.8% |
| 2024 | $3,105 | $106,275 |
| 2023 | $3,105 | $106,275 |
| 2022 | $3,105 -1% | $106,275 |
| 2021 | $3,138 -1.4% | $106,275 +26.5% |
| 2020 | $3,183 +37.5% | $84,025 |
| 2019 | $2,315 | $84,025 |
| 2018 | $2,315 +0% | $84,025 |
| 2017 | $2,315 | $84,025 +33.1% |
| 2016 | $2,315 -6.5% | $63,125 |
| 2015 | $2,477 | $63,125 |
| 2014 | $2,477 | $63,125 |
| 2013 | -- | $63,125 -0.7% |
| 2012 | -- | $63,600 |
| 2011 | -- | $63,600 |
| 2010 | -- | $63,600 |
| 2009 | -- | $63,600 +3% |
| 2008 | -- | $61,750 |
| 2007 | -- | $61,750 |
| 2006 | -- | -- |
Find assessor info on the county website
Neighborhood: 37211
Nearby homes
- $632,900-- bd-- ba-- sqft7377 Sugarloaf Dr LOT 112, Nashville, TN 37211Off Market
- $554,4004 bd2 ba3.2k sqft7373 Sugarloaf Dr, Nashville, TN 37211Off Market
- $507,4003 bd2 ba2.5k sqft7381 Sugarloaf Dr, Nashville, TN 37211Off Market
- $574,3004 bd4 ba3.2k sqft7369 Sugarloaf Dr, Nashville, TN 37211Off Market
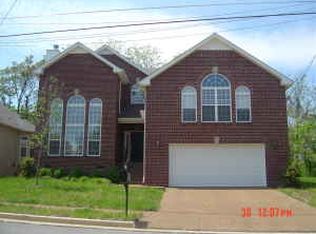
- $517,7003 bd3 ba2.8k sqft7385 Sugarloaf Dr, Nashville, TN 37211Off Market
- $489,3003 bd2 ba2.3k sqft7368 Sugarloaf Dr, Nashville, TN 37211Off Market
- $482,5004 bd3 ba2.4k sqft6444 Sunnywood Dr, Antioch, TN 37013Off Market
- $512,0003 bd3 ba2.5k sqft6444 Sunnywood Dr #L-60, Antioch, TN 37013Off Market
Nearby schools
GreatSchools rating
- 8/10May Werthan Shayne Elementary SchoolGrades: PK-5Distance: 0.6 mi
- 5/10William Henry Oliver Middle SchoolGrades: 6-8Distance: 0.6 mi
- 4/10John Overton High SchoolGrades: 9-12Distance: 5.6 mi
Schools provided by the listing agent
- Elementary: May Werthan Shayne Elementary School
- Middle: William Henry Oliver Middle
- High: John Overton Comp High School
Source: RealTracs MLS as distributed by MLS GRID. This data may not be complete. We recommend contacting the local school district to confirm school assignments for this home.
Get a cash offer in 3 minutes
Find out how much your home could sell for in as little as 3 minutes with a no-obligation cash offer.
Estimated market value
$618,300
Get a cash offer in 3 minutes
Find out how much your home could sell for in as little as 3 minutes with a no-obligation cash offer.
Estimated market value
$618,300
- Tennessee
- Davidson County
- Nashville
- 37211
- 7377 Sugarloaf Dr
Nearby cities
Nearby neighborhoods
Nearby zip codes
Other Nashville Topics
