Skip main navigation
Closed
  • Price Unknown

    7377 Wallingford Dr, Olive Branch, MS 38654

    4beds
    3,133sqft
    Residential, Single Family Residence
    Built in 2006
    0.75 Acres Lot
    $444,400 Zestimate®
    $--/sqft
    $2,892 Estimated rent

    Home value

    $444,400

    $422,000 - $467,000

    $2,892/mo

    Zestimate® history
    Loading
    Loading...

    Owner options

    List your home for rent

    $2,892/mo

    Rent Zestimate®

    Find your next renter with Zillow Rental Manager. Plus, with online applications, you can quickly screen prospective tenants – for free.

    Learn more

    $2,892/mo

    Rent Zestimate®

    Refinance and save

    $100/mo

    Est. payment

    Refinancing to a lower rate could help reduce your monthly payments and save thousands over the life of the loan.

    See today's rates

    $100/mo

    Est. payment

    Explore your selling options

    Work with a Zillow partner agent

    Leverage their expertise and Zillow's premium Showcase listings to get your home seen by more buyers.

    Get started

    List with your own agent

    Get your home in front of millions of buyers by listing it on Zillow.

    Learn how to do it

    Sell it yourself

    Take full control of how buyers see your home on Zillow by listing For Sale by Owner (FSBO).

    List your home

    What's special

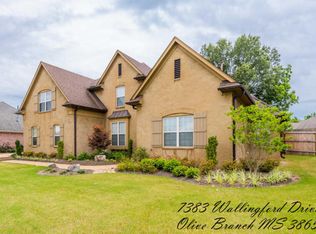
    Beautifully renovated 4 bedroom/ 3 bath brick home complete with great room, dining room, breakfast area, hearth room, two fireplaces, and large upstairs sitting or recreation area. Large primary suite boasts high ceilings and a luxury ensuite complete with two vanities, soaker tub, separate shower, private water closet, and a walk-in closet. The upstairs features a separate retreat complete with a sitting area, full bath, and bedroom. All bathrooms have been updated. The fenced .75 acre lot features an above ground pool with a large deck for relaxation, 12x24 workshop/ storage building with electricity, raised vegetable flower beds, and a beautifully landscaped butterfly friendly garden. New roof installed June 2024. Two new HVAC units installed in 2022. Refrigerator to remain. This gem is also located in a highly desired school district and neighborhood only a few minutes away from shopping and restaurants on Goodman Rd. This meticulously maintained home highlighted by community amenities leaves nothing to be desired! Welcome home!

    Zillow last checked:

    Listing updated:

    Listed by:

    Theresa A Lucas 901-267-8205,

    Century 21 Patterson & Associates Real Estate Co

    Bought with:

    Paige Kimberlin, S-54294

    John Green & Company, Realtors

    Source: MLS United,MLS#: 4086694

    Facts & features

    Interior

    Bedrooms & bathrooms
    • Bedrooms: 4
    • Bathrooms: 3
    • Full bathrooms: 3
    Primary bedroom
    • Description: 13x23
    • Level: Main
    Bedroom
    • Description: 11x10
    • Level: Main
    Bedroom
    • Description: 14x13
    • Level: Main
    Bedroom
    • Description: 12x14
    • Level: Upper
    Bonus room
    • Description: 17x19
    • Level: Upper
    Dining room
    • Description: 11x14
    • Level: Main
    Great room
    • Description: 15x21
    • Level: Main
    Kitchen
    • Description: 11x15
    • Level: Main
    Heating
    • Central
    Cooling
    • Central Air
    Appliances
    • Included: Built-In Electric Range, Dishwasher, Disposal, Microwave, Refrigerator
    • Laundry: Laundry Room, Main Level
    Features
    • Breakfast Bar, Double Vanity, Eat-in Kitchen, Granite Counters, High Ceilings, Open Floorplan, Pantry, Primary Downstairs, Soaking Tub, Walk-In Closet(s)
    • Flooring: Vinyl, Carpet, Tile
    • Has fireplace: Yes
    • Fireplace features: Great Room, Hearth
    Interior area
    • Total structure area: 3,133
    • Total interior livable area: 3,133 sqft

    Property

    Parking
    • Total spaces: 2
    • Parking features: Direct Access
    • Garage spaces: 2
    Features
    • Levels: Two
    • Stories: 2
    • Patio & porch: Patio
    • Exterior features: Garden
    • Has private pool: Yes
    • Pool features: Above Ground
    • Fencing: Wood
    Lot
    • Size: 0.75 Acres
    • Features: Few Trees, Garden, Landscaped
    Details
    • Additional structures: Workshop
    • Parcel number: 1077251000017500
    • Zoning description: General Residential

    Construction

    Type & style
    • Home type: SingleFamily
    • Architectural style: Traditional
    • Property subtype: Residential, Single Family Residence
    Materials
    • Brick
    • Foundation: Slab
    • Roof: Architectural Shingles
    Condition
    • New construction: No
    • Year built: 2006

    Utilities & green energy

    • Sewer: Public Sewer
    • Water: Public
    • Utilities for property: Cable Connected, Electricity Connected, Sewer Available, Sewer Connected, Water Available

    Community & neighborhood

    Location
    • Region: Olive Branch
    • Subdivision: Southbranch

    HOA & financial

    HOA
    • Has HOA: Yes
    • HOA fee: $100 annually
    • Services included: Management

    Price history

    DateEventPrice
    10/10/2024Sold--
    Source: MLS United #4086694 Report a problem
    10/7/2024Pending sale$430,000$137/sqft
    Source: MLS United #4086694 Report a problem
    7/26/2024Listed for sale$430,000+1.2%$137/sqft
    Source: MLS United #4086694 Report a problem
    7/23/2024Listing removed--
    Source: MLS United #4075771 Report a problem
    4/30/2024Price change$425,000-1.8%$136/sqft
    Source: MLS United #4075771 Report a problem
    4/5/2024Listed for sale$432,900$138/sqft
    Source: MLS United #4075771 Report a problem
    1/15/2016Sold--
    Source: MAAR #9963283 Report a problem
    7/14/2015Sold--
    Source: Public Record Report a problem

    Public tax history

    YearProperty taxesTax assessment
    2025$3,011 +17.4%$28,596 +36.2%
    2024$2,566 $20,996
    2023$2,566 $20,996
    2022$2,566 $20,996
    2021$2,566 +7.9%$20,996 +7%
    2020$2,378 $19,619
    2019$2,378 $19,619
    2018$2,378 +1.6%$19,619 +2%
    2017$2,339 $19,236 -6.6%
    2016$2,339 -17.2%$20,590 -44.6%
    2015$2,825 $37,180 +80.6%
    2014$2,825 +2.2%$20,590
    2013$2,763 $20,590
    2010-- $20,590
    2009-- $20,590
    2008-- $20,590

    Find assessor info on the county website

    Neighborhood: 38654

    Nearby schools

    GreatSchools rating
    Schools provided by the listing agent
    • Elementary: Pleasant Hill
    • Middle: Desoto Central
    • High: Desoto Central

    Source: MLS United. This data may not be complete. We recommend contacting the local school district to confirm school assignments for this home.

    Sell for more on Zillow
    Get a Zillow Showcase℠ listing at no additional cost and you could sell for .
    $444,400
    2% more
    +$8,888
    With Zillow Showcase(estimated)
    $453,288