Skip main navigation
Sold
  • Price Unknown

    7377 Wooden Nickel Dr, El Paso, TX 79911

    5beds
    2,651sqft
    Single Family Residence
    Built in 2020
    0.31 Acres Lot
    $927,900 Zestimate®
    $--/sqft
    $4,549 Estimated rent

    Home value

    $927,900

    $854,000 - $1.00M

    $4,549/mo

    Zestimate® history
    Loading
    Loading...

    Owner options

    List your home for rent

    $4,549/mo

    Rent Zestimate®

    Find your next renter with Zillow Rental Manager. Plus, with online applications, you can quickly screen prospective tenants – for free.

    Learn more

    $4,549/mo

    Rent Zestimate®

    Refinance and save

    $300/mo

    Est. payment

    Refinancing to a lower rate could help reduce your monthly payments and save thousands over the life of the loan.

    See today's rates

    $300/mo

    Est. payment

    Explore your selling options

    Work with a Zillow partner agent

    Leverage their expertise and Zillow's premium Showcase listings to get your home seen by more buyers.

    Get started

    List with your own agent

    Get your home in front of millions of buyers by listing it on Zillow.

    Learn how to do it

    Sell it yourself

    Take full control of how buyers see your home on Zillow by listing For Sale by Owner (FSBO).

    List your home

    What's special

    Stunning courtyardReclining stadium seatingCustom curtainsCustom screenFully detached second residenceIntegrated surround soundThoughtfully designed living spaces
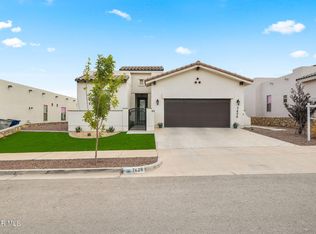
    Situated on a quiet cul-de-sac in the highly sought-after Cimarron Canyon community, surrounded by neighboring million-dollar estates, this extraordinary property delivers a rare blend of luxury, scale, and true resort-style living. From the moment you arrive, custom desert landscaping, a stunning courtyard, and an inviting front patio create a grand sense of arrival--setting the tone for what lies beyond. Inside, the main residence is nothing short of spectacular. A chef's kitchen anchors the home, complemented by custom cabinetry throughout--including the laundry room, spa-inspired primary bath, and even a dedicated dog wash. Integrated surround sound and thoughtfully designed living spaces enhance both everyday comfort and elevated entertaining. For movie nights done right, the fully equipped theater offers a true cinematic experience with reclining stadium seating, HD projector, custom screen, custom curtains, and built-in cabinetry--bringing the feel of a private screening room into your own home. Step outside and discover what truly sets this property apart. The backyard has been transformed into a private resort, featuring a heated saltwater pool with rock waterfall, slide, grotto/cave spa, and expansive patio areas designed for both relaxation and entertaining. The outdoor kitchen, outfitted with premium BLAZE appliances, elevates every gathering, while the expanded yard space creates an even more open and functional outdoor experience. And then, the crown jewel--the fully detached second residence. Far beyond a traditional casita, this approximately 700 sq ft guest home lives as a true standalone residence, complete with 10' ceilings, its own chef's kitchen with custom cabinetry and granite countertops, full appliance package, private laundry, and a spa-like bath with rain shower and stone accents. With its own private entrance and patio, it offers unmatched flexibility for multi-generational living, guests, or a private workspace. Every inch of this property has been thoughtfully designed, upgraded, and maximized--offering a level of detail, functionality, and lifestyle that is rarely found. This isn't just a home--it's a fully realized estate experience. JUST IN CASE ordinary was never the plan...

    Zillow last checked:

    Listing updated:

    Listed by:

    Justin Cates 0665442 915-252-5989,

    New Beginnings Realty-1964

    Bought with:

    Kami Hatch, 0689318

    Cornerstone Realty

    Source: GEPAR,MLS#: 940947MLS Logo

    Facts & features

    Interior

    Bedrooms & bathrooms
    • Bedrooms: 5
    • Bathrooms: 4
    • Full bathrooms: 3
    • 3/4 bathrooms: 1
    Heating
    • Natural Gas, 2+ Units
    Cooling
    • Refrigerated
    Appliances
    • Included: Built-In Electric Oven, Cooktop, Dishwasher, Fan Hood, Gas Cooktop, Microwave, Tankless Water Heater, Vented Exhaust Fan
    • Laundry: Electric Dryer Hookup, Washer Hookup
    Features
    • In-Law Floorplan, Double Vanity, Built-in Features, 2+ Living Areas, Bar, Ceiling Fan(s), Country Kitchen, Dressing Area, Entrance Foyer, Kitchen Island, MB Jetted Tub, Pantry, Walk-In Closet(s), Zoned MBR
    • Flooring: Tile, See Remarks, Carpet
    • Windows: Shutters, Double Pane Windows
    • Number of fireplaces: 1
    Interior area
    • Total structure area: 2,651
    • Total interior livable area: 2,651 sqft

    Property

    Features
    • Patio & porch: Covered
    • Exterior features: Gas Grill, Gazebo, Courtyard, Back Yard Access, Awning(s)
    • Has private pool: Yes
    • Pool features: Heated, In Ground, Salt Water
    • Has spa: Yes
    • Spa features: Hot Tub (Indoor), Hot Tub
    • Fencing: Back Yard
    Lot
    • Size: 0.31 Acres
    • Features: Cul-De-Sac, See Remarks
    Details
    • Additional structures: Cave(s), Guest House, Outdoor Kitchen, Residence, Second Residence, See Remarks, Pool House
    • Parcel number: C53999900202700
    • Zoning: R3A
    • Special conditions: None

    Construction

    Type & style
    • Home type: SingleFamily
    • Architectural style: See Remarks,1 Story
    • Property subtype: Single Family Residence
    Materials
    • See Remarks, Stucco, Frame
    • Roof: Rolled/Hot Mop,Mixed,Tile
    Condition
    • Year built: 2020
    Details
    • Builder name: Deal-2-Deal Custom Homes

    Utilities & green energy

    • Water: City

    Community & HOA

    Community
    • Subdivision: Cimarron Canyon
    HOA
    • Has HOA: Yes
    • Amenities included: Other
    • Services included: Common Area, Streets
    • HOA fee: $300 semi-annually
    • HOA name: Dana Properties
    Location
    • Region: El Paso

    Financial & listing details

    • Tax assessed value: $706,656
    • Annual tax amount: $19,189
    • Date on market: 3/26/2026
    • Cumulative days on market: 7 days
    • Listing terms: Cash,Conventional,VA Loan

    Price history

    DateEventPrice
    5/4/2026Sold--
    Source: GEPAR #940947 Report a problem
    3/31/2026Pending sale$989,500$373/sqft
    Source: GEPAR #940947 Report a problem
    3/26/2026Listed for sale$989,500+2.1%$373/sqft
    Source: GEPAR #940947 Report a problem
    11/29/2024Listing removed$969,000$366/sqft
    Source: Coldwell Banker Apex, Realtors #902137 Report a problem
    5/24/2024Listed for sale$969,000$366/sqft
    Source: GEPAR #902137 Report a problem
    9/9/2020Sold--
    Source: GEPAR #817386 Report a problem

    Public tax history

    YearProperty taxesTax assessment
    2025$17,445 +8%$704,104 +8.3%
    2024$16,148 +2.7%$650,229 +7%
    2023$15,727 +7.7%$607,662 +18%
    2022$14,597 +24.4%$514,779 +32%
    2021$11,731 +2281.4%$389,857 +2427.8%
    2020$493 -1.2%$15,423
    2019$499 $15,423
    Find assessor info on the county website

    Neighborhood: Northwest

    Nearby schools

    GreatSchools rating
    Schools provided by the listing agent
    • Elementary: Sylvestre Reyes
    • Middle: Canutillo
    • High: Canutillo

    Source: GEPAR. This data may not be complete. We recommend contacting the local school district to confirm school assignments for this home.

    Sell for more on Zillow
    Get a Zillow Showcase℠ listing at no additional cost and you could sell for .
    $927,900
    2% more
    +$18,558
    With Zillow Showcase(estimated)
    $946,458