Nestled within the picturesque Timberlakes gated community of Heber, this exquisite two-story cabin offers an idyllic mountain retreat. As you step inside, the large, beautiful soaring picture windows frame the awe-inspiring view, inviting nature's splendor to become an integral part of your everyday life. With 4 bedrooms and 3 bathrooms, the home offers a master suite featuring a spacious walk-in closet, master bath, and breathtaking views. The centerpiece is a captivating woodburning fireplace made of rock, wood & large slate tiles, enhancing the charm of the large open floor plan that seamlessly integrates a well-appointed kitchen, dining area, and family room. Perched mountainside, the dwelling presents million-dollar vistas from all angles, capturing the essence of mountain living. The oversized loft, a treasure of tranquility, complements the bonus game room above the garage, and a loft above the 2 bedrooms upstairs, perfect for family gatherings. The reinforced construction and metal roof adds durability to this retreat. The dwelling's allure extends outdoors with a sprawling wrap-around deck that beckons relaxation. Set in a secluded area, the home enjoys the convenience of WiFi access while retaining its peaceful ambiance. A mud room offers functionality, while the oversized 3-car garage (Measurements of garage are 28 deep X 38 wide, garage door 9-FT clearance) comes complete with a workshop area. 360-degree views and west-facing orientation frame the most stunning sunsets, and if you choose to open the windows, a refreshing cool breeze will waft through, enhancing the cozy and serene atmosphere. Surrounded by nature and wildlife, this mountain haven promises ample parking and a life embraced by the tranquility of the outdoors. This property is more than a home; it's a symphony of natural beauty and comfort, embodying the essence of mountain living. Square footage figures are provided as a courtesy estimate only and were obtained from seller. Nestled within the picturesque Timberlakes gated community of Heber, this exquisite two-story cabin offers an idyllic mountain retreat. As you step inside, the large, beautiful soaring picture windows frame the awe-inspiring view, inviting nature's splendor to become an integral part of your everyday life. With 4 bedrooms and 3 bathrooms, the home offers a master suite featuring a spacious walk-in closet, master bath, and breathtaking views. The centerpiece is a captivating woodburning fireplace made of rock, wood & large slate tiles, enhancing the charm of the large open floor plan that seamlessly integrates a well-appointed kitchen, dining area, and family room. Perched mountainside, the dwelling presents million-dollar vistas from all angles, capturing the essence of mountain living. The oversized loft, a treasure of tranquility, complements the bonus game room above the garage, and a loft above the 2 bedrooms upstairs, perfect for family gatherings. The reinforced construction and metal roof adds durability to this retreat. The dwelling's allure extends outdoors with a sprawling wrap-around deck that beckons relaxation. Set in a secluded area, the home enjoys the convenience of WiFi access while retaining its peaceful ambiance. A mud room offers functionality, while the oversized 3-car garage (Measurements of garage are 28 deep X 38 wide, garage door 9-FT clearance) comes complete with a workshop area. 360-degree views and west-facing orientation frame the most stunning sunsets, and if you choose to open the windows, a refreshing cool breeze will waft through, enhancing the cozy and serene atmosphere. Surrounded by nature and wildlife, this mountain haven promises ample parking and a life embraced by the tranquility of the outdoors. This property is more than a home; it's a symphony of natural beauty and comfort, embodying the essence of mountain living. Square footage figures are provided as a courtesy estimate only and were obtained from seller. Buyer is advised to obtain an independent measurement. Buyer to verify all.
Sold
Price Unknown
7378 E Oakview Dr, Heber, UT 84032
4beds
2,830sqft
Single Family Residence
Built in 2023
1 Acres Lot
$872,300 Zestimate®
$--/sqft
$4,181 Estimated rent
Home value
$872,300
$829,000 - $925,000
$4,181/mo
Zestimate® history
Owner options
List your home for rent
$4,181/mo
Rent Zestimate®
Find your next renter with Zillow Rental Manager. Plus, with online applications, you can quickly screen prospective tenants – for free.
$4,181/mo
Rent Zestimate®
Refinance and save
$1,567/mo
Est. payment
Refinancing to a lower rate could help reduce your monthly payments and save thousands over the life of the loan.
$1,567/mo
Est. payment
Explore your selling options
Work with a Zillow partner agent
Leverage their expertise and Zillow's premium Showcase listings to get your home seen by more buyers.
Get startedList with your own agent
Get your home in front of millions of buyers by listing it on Zillow.
Learn how to do itSell it yourself
Take full control of how buyers see your home on Zillow by listing For Sale by Owner (FSBO).
List your homeWhat's special
Large open floor planOversized loftDining areaMetal roofMaster bath
Zillow last checked:
Listing updated:
Listed by:
Lisa Martinez 801-696-4331,
Signature Group Real Estate
Bought with:
Creighton Lowe, 5489775-SA00
Summit Sotheby's (Heber)
Source: PCBR,MLS#: 12401923
Facts & features
Interior
Bedrooms & bathrooms
- Bedrooms: 4
- Bathrooms: 3
- Full bathrooms: 2
- 3/4 bathrooms: 1
Heating
- Baseboard, Electric, Forced Air, Propane
Cooling
- Central Air
Appliances
- Included: Dishwasher, Gas Range, Microwave
Features
- Number of fireplaces: 1
Interior area
- Total structure area: 2,830
- Total interior livable area: 2,830 sqft
Property
Parking
- Total spaces: 4
- Parking features: Garage
- Garage spaces: 4
Lot
- Size: 1 Acres
- Features: Native Plants
Details
- Parcel number: 0000037312
Construction
Type & style
- Home type: SingleFamily
- Architectural style: Cabin
- Property subtype: Single Family Residence
Materials
- Log
- Foundation: Slab
- Roof: Metal
Condition
- New construction: No
- Year built: 2023
- Major remodel year: 2024
Utilities & green energy
- Sewer: Septic Tank
- Water: Private
- Utilities for property: Electricity Connected, Propane
Community & HOA
Community
- Subdivision: Timberlakes Area
HOA
- Has HOA: Yes
- Services included: Snow Removal, Other
- HOA fee: $1,567 annually
- HOA phone: 801-955-5126
Location
- Region: Heber
Financial & listing details
- Tax assessed value: $723,170
- Annual tax amount: $1,800
- Date on market: 5/22/2024
- Cumulative days on market: 182 days
- Electric utility on property: Yes
- Road surface type: Paved
Price history
Price history is unavailable.
Public tax history
| Year | Property taxes | Tax assessment |
|---|---|---|
| 2025 | $3,399 -13.7% | $397,744 -14.3% |
| 2024 | $3,938 +79.8% | $464,365 +83.1% |
| 2023 | $2,190 +85% | $253,612 +99.7% |
| 2022 | $1,184 -20.3% | $127,000 |
| 2021 | $1,486 +712.5% | $127,000 +669.7% |
| 2020 | $183 -1.3% | $16,500 0% |
| 2018 | $185 +12% | $16,501 +10% |
| 2017 | $165 -3.7% | $15,000 |
| 2016 | $172 +6.2% | $15,000 |
| 2015 | $162 +20.8% | $15,000 +25% |
| 2014 | $134 -39.7% | $12,000 -47.8% |
| 2006 | $222 | $23,000 |
Find assessor info on the county website
Neighborhood: 84032
Nearby homes
- $125,0001.1 acres7406 E Oakview Dr, Heber, UT 84032Lot/Land
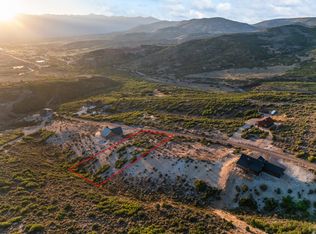
- $118,750-- bd-- ba-- sqft7436 E Oakview Dr, Heber, UT 84032Off Market
- $171,2502.5 acres7338 E Oakview Dr, Heber, UT 84032Off Market
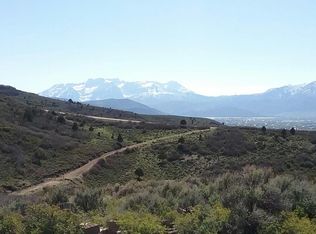
- $145,000-- bd-- ba-- sqft7377 E Oakview Dr, Heber, UT 84032Off Market
- $179,0001 acre7435 E Oakview Dr, Heber, UT 84032Lot/Land
- $145,000-- bd-- ba-- sqft7349 E Oakview Dr, Heber, UT 84032Off Market
- $--1 acre7407 E Oakview Dr LOT 1476, Heber City, UT 84032Sold
- $145,0001 acre7407 E Oakview Dr, Heber, UT 84032Off Market
Nearby schools
GreatSchools rating
- 5/10J.R. Smith SchoolGrades: PK-5Distance: 6.1 mi
- 7/10Timpanogos Middle SchoolGrades: 6-8Distance: 5.1 mi
- 7/10Wasatch High SchoolGrades: 9-12Distance: 5.8 mi
Get a cash offer in 3 minutes
Find out how much your home could sell for in as little as 3 minutes with a no-obligation cash offer.
Estimated market value
$872,300
Get a cash offer in 3 minutes
Find out how much your home could sell for in as little as 3 minutes with a no-obligation cash offer.
Estimated market value
$872,300
- Utah
- Wasatch County
- Heber City
- 84032
- 7378 E Oakview Dr
