Skip main navigation
Closed
  • $349,900

    7378 Embassy Trce, Riverdale, GA 30296

    4beds
    2,556sqft
    Single Family Residence, Residential
    Built in 2020
    -- sqft lot
    $347,500 Zestimate®
    $137/sqft
    $2,352 Estimated rent

    Home value

    $347,500

    $302,000 - $400,000

    $2,352/mo

    Zestimate® history
    Loading
    Loading...

    Owner options

    List your home for rent

    $2,352/mo

    Rent Zestimate®

    Find your next renter with Zillow Rental Manager. Plus, with online applications, you can quickly screen prospective tenants – for free.

    Learn more

    $2,352/mo

    Rent Zestimate®

    Refinance and save

    $2,575/mo

    Est. payment

    Refinancing to a lower rate could help reduce your monthly payments and save thousands over the life of the loan.

    See today's rates

    $2,575/mo

    Est. payment

    Explore your selling options

    Work with a Zillow partner agent

    Leverage their expertise and Zillow's premium Showcase listings to get your home seen by more buyers.

    Get started

    List with your own agent

    Get your home in front of millions of buyers by listing it on Zillow.

    Learn how to do it

    Sell it yourself

    Take full control of how buyers see your home on Zillow by listing For Sale by Owner (FSBO).

    List your home

    What's special

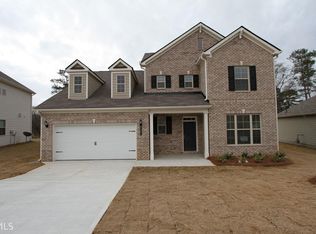
    Exciting News! A rare opportunity awaits in the established and highly sought-after Embassy Trace community. Welcome home to 7378 Embassy Trace, where modern living meets comfort and charm. Built in 2020 and lovingly maintained, this like-new 4-bedroom, 3-bath residence offers both style and functionality for today's lifestyle. Step inside to a bright, open main level designed for easy living and effortless entertaining. The contemporary kitchen features granite countertop, multi purpose island, and a large walk-in pantry-perfect for keeping everything beautifully organized. The living room is spacious and inviting, highlighted by a romantic fireplace and an abundance of windows that flood the space with glorious natural sunlight. The main-level bedroom and full bathroom offer convenience and privacy for older children, visiting guests, or work-from-homers (WFH).Upstairs is incredible and offers a versatile loft area that adds flexibility-ideal for a playroom or relaxing lounge. Enjoy the impressive owner's suite, soaring tray ceilings, and beautiful natural light. The owner's bath has dual vanity sink, separate shower, garden tub as well as a desirable, accommodating walk-in closet. Outdoors, enjoy your privacy-fenced backyard made for fur babies, playground fun, and peaceful moments at home. A custom-built storage unit offers added convenience and can double as a charming kiddie playhouse or extra storage space. Park your vehicles in your spacious 2 car garage. Gorgeous curb appeal shines with a well-kept exterior, while thoughtful seller incentives make this opportunity even more special a deserving new owner. The sellers are including the kitchen refrigerator, washer, and dryer, covering the first year of HOA dues, and offering a 1 year home warranty for added peace of mind. Nestled in a thriving neighborhood and conveniently located near schools, parks, everyday amenities, and the Hartsfield Jackson International Airport, this home truly offers the best of comfort, convenience, and community. Don't miss your opportunity to call 7378 Embassy Trace home.

    Zillow last checked:

    Listing updated:

    Listing Provided by:

    Shonnie Alridge,

    EXP Realty, LLC. 888-959-9461

    Bought with:

    Naiverh C Castelao, 304619

    Virtual Properties Realty.com

    Source: FMLS GA,MLS#: 7745843MLS Logo

    Facts & features

    Interior

    Bedrooms & bathrooms
    • Bedrooms: 4
    • Bathrooms: 3
    • Full bathrooms: 3
    • Main level bathrooms: 1
    • Main level bedrooms: 1
    Primary bedroom
    • Features: None
    • Level: None
    Bedroom
    • Features: None
    Primary bathroom
    • Features: Double Vanity, Separate Tub/Shower
    Dining room
    • Features: None
    Kitchen
    • Features: Cabinets Stain, Eat-in Kitchen, Kitchen Island, Pantry, Solid Surface Counters, View to Family Room
    Heating
    • Central
    Cooling
    • Ceiling Fan(s), Central Air
    Appliances
    • Included: Dishwasher, Gas Oven, Gas Range, Microwave, Refrigerator
    • Laundry: In Hall, Laundry Room
    Features
    • Double Vanity, Entrance Foyer, High Ceilings, Tray Ceiling(s), Walk-In Closet(s)
    • Flooring: Carpet, Laminate
    • Windows: Double Pane Windows
    • Basement: None
    • Has fireplace: Yes
    • Fireplace features: Electric, Family Room
    • Common walls with other units/homes: No Common Walls
    Interior area
    • Total structure area: 2,556
    • Total interior livable area: 2,556 sqft
    • Finished area above ground: 2,556
    • Finished area below ground: 0

    Property

    Parking
    • Total spaces: 2
    • Parking features: Driveway, Garage, Garage Door Opener, Garage Faces Front, Kitchen Level
    • Garage spaces: 2
    • Has uncovered spaces: Yes
    Accessibility
    • Accessibility features: None
    Features
    • Levels: Two
    • Stories: 2
    • Patio & porch: Covered, Front Porch, Patio
    • Exterior features: Rain Gutters, No Dock
    • Pool features: None
    • Spa features: None
    • Fencing: Back Yard,Privacy
    • Has view: Yes
    • View description: Other
    • Waterfront features: None
    • Body of water: None
    Lot
    • Features: Back Yard, Front Yard, Landscaped
    Details
    • Additional structures: None
    • Parcel number: 13186D C043
    • Other equipment: None
    • Horse amenities: None

    Construction

    Type & style
    • Home type: SingleFamily
    • Architectural style: Traditional
    • Property subtype: Single Family Residence, Residential
    Materials
    • Brick Front
    • Foundation: Slab
    • Roof: Composition
    Condition
    • Resale
    • New construction: No
    • Year built: 2020

    Utilities & green energy

    • Electric: None
    • Sewer: Public Sewer
    • Water: Public
    • Utilities for property: Cable Available, Electricity Available, Natural Gas Available, Sewer Available, Underground Utilities, Water Available
    Green energy
    • Energy efficient items: None
    • Energy generation: None

    Community & neighborhood

    Security
    • Security features: None
    Community
    • Community features: Homeowners Assoc, Sidewalks, Street Lights
    Location
    • Region: Riverdale
    • Subdivision: Embassy Trace

    HOA & financial

    HOA
    • Has HOA: Yes
    • HOA fee: $360 annually
    • Services included: Maintenance Grounds
    • Association phone: 678-297-9566

    Other

    Other facts
    • Ownership: Fee Simple
    • Road surface type: Concrete

    Price history

    DateEventPrice
    5/21/2026Sold$349,9000%$137/sqft
    Source: FMLS GA #7745843 Report a problem
    4/14/2026Pending sale$349,990$137/sqft
    Source: FMLS GA #7745843 Report a problem
    4/6/2026Contingent$349,990$137/sqft
    Source: eXp Realty #10723254 Report a problem
    4/2/2026Listed for sale$349,990+37.1%$137/sqft
    Source: GAMLS #10723254 Report a problem
    5/22/2020Sold$255,300$100/sqft
    Source: Public Record Report a problem

    Public tax history

    YearProperty taxesTax assessment
    2025$4,697 -3.4%$121,640 -1.6%
    2024$4,863 +10.5%$123,680 +2.3%
    2023$4,403 -5.6%$120,880 +2.6%
    2022$4,663 +31.9%$117,840 +33.1%
    2021$3,536 +750%$88,560 +751.5%
    2020$416 +6.7%$10,400
    2019$390 --

    Find assessor info on the county website

    Neighborhood: 30296

    Nearby schools

    GreatSchools rating
    Schools provided by the listing agent
    • Elementary: Oliver
    • Middle: Riverdale
    • High: North Clayton

    Source: FMLS GA. This data may not be complete. We recommend contacting the local school district to confirm school assignments for this home.

    Get a cash offer in 3 minutes
    Find out how much your home could sell for in as little as 3 minutes with a no-obligation cash offer.
    Estimated market value
    $347,500
    Get a cash offer in 3 minutes
    Find out how much your home could sell for in as little as 3 minutes with a no-obligation cash offer.
    Estimated market value
    $347,500