Skip main navigation
Sold for $549,900
  • $549,900

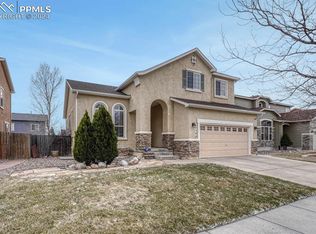
    7378 Quiet Pond Pl, Colorado Springs, CO 80923

    6beds
    3,348sqft
    Single Family Residence
    Built in 2004
    5,800 Square Feet Lot
    $534,200 Zestimate®
    $164/sqft
    $3,174 Estimated rent

    Home value

    $534,200

    $502,000 - $566,000

    $3,174/mo

    Zestimate® history
    Loading
    Loading...

    Owner options

    List your home for rent

    $3,174/mo

    Rent Zestimate®

    Find your next renter with Zillow Rental Manager. Plus, with online applications, you can quickly screen prospective tenants – for free.

    Learn more

    $3,174/mo

    Rent Zestimate®

    Refinance and save

    $3,200/mo

    Est. payment

    Refinancing to a lower rate could help reduce your monthly payments and save thousands over the life of the loan.

    See today's rates

    $3,200/mo

    Est. payment

    Explore your selling options

    Work with a Zillow partner agent

    Leverage their expertise and Zillow's premium Showcase listings to get your home seen by more buyers.

    Get started

    List with your own agent

    Get your home in front of millions of buyers by listing it on Zillow.

    Learn how to do it

    Sell it yourself

    Take full control of how buyers see your home on Zillow by listing For Sale by Owner (FSBO).

    List your home

    What's special

    Modern appliancesXeriscaped backyardOversized showerFamily roomLarge islandLuxurious ensuite bathroomFresh paint
    Nestled in Ridgeview at Stetson Hills, this alluring 6-bed, 4-bath home is a gem! All new carpeting throughout with recent updates including some fresh paint, unique light fixtures, new furnace, AC, and humidifier, this home offers both comfort and style. The main floor has an open layout with spacious living and dining room. An inviting 3-sided fireplace separates the two, adding warmth and charm. Dining room features a bar area, complete with a wine fridge. The chef’s kitchen has sleek Quartz countertops, stacked stone backsplash, swing-out pantry, and pull-out shelving for easy storage, plus 42-inch cabinets, recessed lighting, modern appliances, a large island and tile floors. Just off the kitchen, a bright and cheerful breakfast nook leads to a 95% xeriscaped backyard with a poured concrete patio. Tucked away down a private hallway is a convenient laundry, half bath, and access to the attached garage. Upstairs is the spacious primary bedroom where coved ceilings set a tranquil tone. The luxurious ensuite bathroom features dual vanities, jetted soaking tub, oversized shower, and rich wood-look porcelain tile. The cedar-lined walk-in closet provides ample storage making it both functional and elegant. Three additional bedrooms are located along a catwalk hallway that overlooks the entry, with a well-appointed bathroom that includes dual sinks and a separate water closet/tub area. Fully finished lower level is perfect for expanding family gatherings or offering privacy for guests. It has a family room, full bathroom, and two bedrooms that could serve as home office, guest rooms, or flex space for your family’s needs. The location is second to none with easy access to military bases, shopping, hospitals, restaurants, and walking distance to elementary school - the perfect balance of convenience, comfort, and spacious living. Don’t miss out on the opportunity to make this beautiful house your forever home. Some photos virtually staged to help you envision the space.

    Zillow last checked:

    Listing updated:

    Listed by:

    Mimi Foster Feith AHWD EPRO GRI MRP 719-460-7570,

    Falcon Property Company

    Bought with:

    Kaitlyn Schneider

    Real Broker, LLC DBA Real

    Source: elevateMLS,MLS#: 7388677MLS Logo

    Facts & features

    Interior

    Bedrooms & bathrooms
    • Bedrooms: 6
    • Bathrooms: 4
    • Full bathrooms: 3
    • 1/2 bathrooms: 1
    Basement
    • Area: 1103
    Heating
    • Natural Gas
    Cooling
    • Ceiling Fan(s), Central Air
    Appliances
    • Included: 220v in Kitchen, Dishwasher, Disposal, Microwave, Oven, Refrigerator
    • Laundry: Main Level
    Features
    • 9Ft + Ceilings, Great Room, Breakfast Bar, Dry Bar, High Speed Internet, Pantry
    • Flooring: Carpet, Vinyl/Linoleum
    • Windows: Window Coverings
    • Basement: Full,Partially Finished
    • Has fireplace: Yes
    Interior area
    • Total structure area: 3,348
    • Total interior livable area: 3,348 sqft
    • Finished area above ground: 2,245
    • Finished area below ground: 1,103

    Property

    Parking
    • Total spaces: 2
    • Parking features: Attached, Concrete Driveway
    • Attached garage spaces: 2
    Features
    • Levels: Two
    • Stories: 2
    • Exterior features: Auto Sprinkler System
    • Fencing: Back Yard
    Lot
    • Size: 5,800 Square Feet
    • Features: Level, HOA Required $, Landscaped
    Details
    • Parcel number: 5317212015

    Construction

    Type & style
    • Home type: SingleFamily
    • Property subtype: Single Family Residence
    Materials
    • Stucco
    • Roof: Composite Shingle
    Condition
    • Existing Home
    • New construction: No
    • Year built: 2004

    Utilities & green energy

    • Water: Assoc/Distr

    Community & HOA

    HOA
    • Services included: Common Utilities, Trash Removal
    • HOA fee: $54 quarterly
    Location
    • Region: Colorado Springs

    Financial & listing details

    • Price per square foot: $164/sqft
    • Tax assessed value: $557,490
    • Annual tax amount: $1,568
    • Date on market: 2/1/2025
    • Listing terms: Cash,Conventional,FHA,VA Loan

    Price history

    DateEventPrice
    1/31/2025Sold$549,900$164/sqft
    Source: elevateMLS #7388677 Report a problem
    1/7/2025Contingent$549,900$164/sqft
    Source: elevateMLS #7388677 Report a problem
    1/3/2025Listed for sale$549,900$164/sqft
    Source: elevateMLS #7388677 Report a problem
    10/7/2024Listing removed$549,900$164/sqft
    Source: elevateMLS #8590177 Report a problem
    10/7/2024Price change$549,900-2.7%$164/sqft
    Source: elevateMLS #8590177 Report a problem
    7/19/2024Price change$565,000-3.4%$169/sqft
    Source: elevateMLS #8590177 Report a problem
    6/14/2024Listed for sale$585,000+91.5%$175/sqft
    Source: elevateMLS #8590177 Report a problem
    3/28/2017Listing removed$1,995$1/sqft
    Source: Zillow Rental Network Report a problem
    3/14/2017Listed for rent$1,995$1/sqft
    Source: Zillow Rental Network Report a problem
    10/21/2015Sold$305,500+0.2%$91/sqft
    Source: Public Record Report a problem
    9/9/2015Listed for sale$304,900+19.1%$91/sqft
    Source: Coldwell Banker Residential Brokerage - Colorado Springs #6815968 Report a problem
    11/16/2004Sold$255,900$76/sqft
    Source: Public Record Report a problem

    Public tax history

    YearProperty taxesTax assessment
    2024$1,896 +20.9%$37,350
    2023$1,569 -4.1%$37,350 +38.8%
    2022$1,636 $26,910 -2.8%
    2021-- $27,690 +14.2%
    2020$1,449 +1.1%$24,240
    2019$1,433 +3.9%$24,240 +6.5%
    2018$1,380 +0.5%$22,750
    2017$1,373 -0.5%$22,750 +6.5%
    2016$1,380 +5%$21,370
    2015$1,315 +16.9%$21,370 +19.3%
    2014$1,125 $17,910
    2013-- --
    2012-- $17,900
    2011$1,250 $17,900 -10.8%
    2010-- $20,070
    2009-- $20,070 +3%
    2008-- $19,490
    2006-- $19,490 +1688.1%
    2004-- $1,090
    Find assessor info on the county website

    Neighborhood: Powers

    Nearby schools

    GreatSchools rating
    Schools provided by the listing agent
    • Elementary: Ridgeview
    • Middle: Skyview
    • High: Vista Ridge
    • District: Falcon-49

    Source: elevateMLS. This data may not be complete. We recommend contacting the local school district to confirm school assignments for this home.

    Get a cash offer in 3 minutes
    Find out how much your home could sell for in as little as 3 minutes with a no-obligation cash offer.
    Estimated market value
    $534,200
    Get a cash offer in 3 minutes
    Find out how much your home could sell for in as little as 3 minutes with a no-obligation cash offer.
    Estimated market value
    $534,200