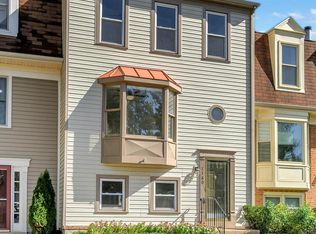
**OPEN HOUSE FOR 6/22 HAS BE CANCELED. Property is under contract.** REFRESHED & MOVE-IN READY This charming three level townhouse has undergone updates for its next owner. Freshly painted on all three levels (City Loft by Sherwin Williams) with new carpet on the main and upper level. Newly installed LVP flooring in the kitchen goes with any decor. Kitchen features refreshed white cabinets and quartz counters with wispy gray veining, stainless steel appliances (including a brand new refrigerator and range,) and a brand new sliding glass door to the deck. Built-in bookcases along the staircase in the foyer make a perfect drop zone. South facing bay window in the living room provides plenty of afternoon light. | THREE UPPER LEVEL BEDROOMS All the bedrooms in this townhouse are located upstairs. Primary suite is a generous size and has attached bathroom. Updated tile and a shower with river rock pocket and floor, along with the on trend gold fixtures give this primary bathroom a luxurious feeling. Add a cushion to the primary window seat and enjoy the afternoon soon with your favorite beverage, if it isn't already taken by a furry family member. And the walk-in closet allows for plenty of storage for all your seasonal attire. Efficient use of space allows for two secondary bedrooms, the one adjacent to the primary bedroom also with a window seat. Second full bathroom has just been renovated with new ceramic tile and a brand new tub. This space is elevated by its finishes to include a vessel sink and updated fixtures. | FLEX SPACE IN BASEMENT Enjoy a recreation space in the basement with vinyl hardwood floors and a wood burning fireplace with brick surround. With a third full bathroom on this level, unfinished storage area in basement with full size window can easily be finished as a fourth bedroom or a home office. Additional unfinished portion of basement houses the laundry area with full size washer & dryer. | LOCATION Live less than one mile to the main business artery in Manasass--Sudley Road. So many shops and restaurants located 5-10 minutes from this home. And of course, the essential quick access to Route 66 for commuters heading east. Healthcare is also convenient with Prince William Hospital less than 3.5 miles away. | AMENITIES Stonington includes a community pool, tennis /pickle ball court and playground.
Sold for $450,000
Zillow last checked:
Listing updated:
Bought with:
Ram Mishra, 0225229374
Spring Hill Real Estate, LLC.
Source: Bright MLS,MLS#: VAPW2095542
Price history
| Date | Event | Price |
|---|---|---|
| 7/14/2025 | Sold | $450,000$288/sqft |
Source:  Bright MLS #VAPW2095542 Report a problem Bright MLS #VAPW2095542 Report a problem | ||
| 6/27/2025 | Pending sale | $450,000$288/sqft |
Source: Bright MLS #VAPW2095542 Report a problem | ||
| 6/26/2025 | Price change | $450,000-3.2%$288/sqft |
Source: Bright MLS #VAPW2095542 Report a problem | ||
| 6/23/2025 | Listed for sale | $465,000$297/sqft |
Source: Bright MLS #VAPW2095542 Report a problem | ||
| 6/19/2025 | Contingent | $465,000$297/sqft |
Source: Bright MLS #VAPW2095542 Report a problem | ||
| 6/17/2025 | Price change | $465,000-2.1%$297/sqft |
Source: Bright MLS #VAPW2095542 Report a problem | ||
| 6/7/2025 | Listed for sale | $475,000+93.9%$304/sqft |
Source: Bright MLS #VAPW2095542 Report a problem | ||
| 7/22/2015 | Sold | $245,000$157/sqft |
Source: Public Record Report a problem | ||
| 6/9/2015 | Pending sale | $245,000$157/sqft |
Source: Weichert REALTORS #PW8650484 Report a problem | ||
| 5/30/2015 | Listed for sale | $245,000$157/sqft |
Source: Weichert REALTORS #PW8650484 Report a problem | ||
Get a cash offer in 3 minutes
Find out how much your home could sell for in as little as 3 minutes with a no-obligation cash offer.
Estimated market value
$454,300
