Skip main navigation
Sold
  • $436,500

    7378 Rolling Hills Dr, Hudsonville, MI 49426

    4beds
    2,047sqft
    Single Family Residence
    Built in 1987
    0.28 Acres Lot
    $-- Zestimate®
    $213/sqft
    $3,042 Estimated rent

    Home value

    Not available

    Estimated sales range

    Not available

    $3,042/mo

    Zestimate® history
    Loading
    Loading...

    Owner options

    List your home for rent

    $3,042/mo

    Rent Zestimate®

    Find your next renter with Zillow Rental Manager. Plus, with online applications, you can quickly screen prospective tenants – for free.

    Learn more

    $3,042/mo

    Rent Zestimate®

    Refinance and save

    $2,729/mo

    Est. payment

    Refinancing to a lower rate could help reduce your monthly payments and save thousands over the life of the loan.

    See today's rates

    $2,729/mo

    Est. payment

    Explore your selling options

    Work with a Zillow partner agent

    Leverage their expertise and Zillow's premium Showcase listings to get your home seen by more buyers.

    Get started

    List with your own agent

    Get your home in front of millions of buyers by listing it on Zillow.

    Learn how to do it

    Sell it yourself

    Take full control of how buyers see your home on Zillow by listing For Sale by Owner (FSBO).

    List your home

    What's special

    Legal fourth bedroomIn-ground poolTree-lined streetNew deckCathedral ceilingsSwing set
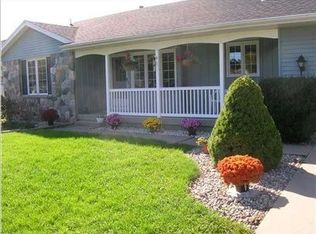
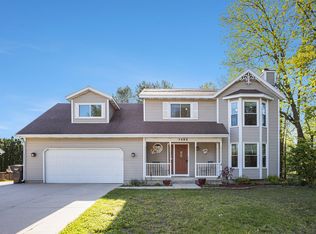
    Located on a beautiful tree-lined street in Hudsonville, this 4-bedroom, 3 full bathroom ranch offers an ideal floor plan designed for both everyday living and entertaining. The main living area opens into the kitchen and dining space, with cathedral ceilings that makes the floor plan feel open. The kitchen features a peninsula with seating, while the dining area offers convenient access to the backyard through sliding doors. The main floor includes three bedrooms, including a spacious primary suite with double closets and an attached ensuite. The two additional mainfloor bedrooms are generously sized. The finished lower level expands your living space with an additional living room, a legal fourth bedroom, a full bathroom, and a potential fifth non-conforming bedroom--perfect for guests, a home office, or flex space. Step outside to your family friendly backyard, ideal for summer entertaining featuring an in-ground pool, a swing set and plenty of space to relax. Located within the Jenison School District with the option to attend Hudsonville Schools. Notable updates include roof with full tear-off (2020), driveway (2021), pool liner (2022), retaining wall around the pool (2023), new deck (2024), water heater (2024), recessed lighting in the basement living room (2025), and updated electrical panel (2025). Additional improvements include a new slider and most windows replaced throughout. Furnace is approximately 11 years old and A/C is 10-12 years old. Full inspection report available for buyer's review. Any offers received will be reviewed on Tuesday, April 21, at noon.

    Zillow last checked:

    Listing updated:

    Listed by:

    Ashleigh VanDuinen-Leistra 616-325-7096,

    RE/MAX of Grand Rapids (Grandville)

    Bought with:

    Kent N Graves, 6501329200

    RE/MAX United (Main)

    Source: MichRIC,MLS#: 26015995MLS Logo

    Facts & features

    Interior

    Bedrooms & bathrooms
    • Bedrooms: 4
    • Bathrooms: 3
    • Full bathrooms: 3
    • Main level bedrooms: 3
    Primary bedroom
    • Level: Main
    Bedroom 2
    • Level: Main
    Bedroom 3
    • Level: Main
    Bedroom 4
    • Level: Lower
    Primary bathroom
    • Level: Main
    Bathroom 2
    • Level: Main
    Kitchen
    • Level: Main
    Laundry
    • Level: Main
    Living room
    • Level: Main
    Other
    • Description: Bathroom 3
    • Level: Lower
    Recreation
    • Level: Lower
    Heating
    • Forced Air
    Cooling
    • Central Air
    Appliances
    • Included: Dishwasher, Dryer, Microwave, Oven, Range, Refrigerator, Washer
    • Laundry: Laundry Room, Main Level
    Features
    • Basement: Full
    • Has fireplace: No
    Interior area
    • Total structure area: 1,372
    • Total interior livable area: 2,047 sqft
    • Finished area below ground: 0

    Property

    Parking
    • Total spaces: 2
    • Parking features: Attached
    • Garage spaces: 2
    Features
    • Stories: 1
    • Has private pool: Yes
    • Pool features: In Ground
    Lot
    • Size: 0.28 Acres
    • Dimensions: 86 x 141.82
    Details
    • Parcel number: 701416377012
    • Zoning description: RES

    Construction

    Type & style
    • Home type: SingleFamily
    • Architectural style: Ranch
    • Property subtype: Single Family Residence
    Materials
    • Brick, Vinyl Siding, Wood Siding
    • Roof: Composition
    Condition
    • New construction: No
    • Year built: 1987

    Utilities & green energy

    • Sewer: Public Sewer
    • Water: Public

    Community & HOA

    Location
    • Region: Hudsonville

    Financial & listing details

    • Price per square foot: $213/sqft
    • Tax assessed value: $139,583
    • Annual tax amount: $3,968
    • Date on market: 4/16/2026
    • Listing terms: Cash,FHA,VA Loan,MSHDA,Conventional
    • Road surface type: Paved

    Price history

    DateEventPrice
    5/21/2026Sold$436,500+5.2%$213/sqft
    Source: MichRIC #26015995 Report a problem
    4/21/2026Pending sale$414,900$203/sqft
    Source: MichRIC #26015995 Report a problem
    4/16/2026Listed for sale$414,900+70.4%$203/sqft
    Source: MichRIC #26015995 Report a problem
    10/17/2019Sold$243,500-2.6%$119/sqft
    Source: Public Record Report a problem
    9/12/2019Pending sale$249,999$122/sqft
    Source: Keller Williams Realty Rivertown #19039467 Report a problem
    8/29/2019Price change$249,999-9.1%$122/sqft
    Source: Keller Williams Realty Rivertown #19039467 Report a problem
    8/24/2019Pending sale$275,000$134/sqft
    Source: Keller Williams Realty Rivertown #19039467 Report a problem
    8/15/2019Listed for sale$275,000+31%$134/sqft
    Source: Keller Williams Realty Rivertown #19039467 Report a problem
    10/27/2016Sold$210,000-6.6%$103/sqft
    Source: Public Record Report a problem
    9/18/2016Pending sale$224,900$110/sqft
    Source: Owner Report a problem
    9/6/2016Listed for sale$224,900$110/sqft
    Source: Owner Report a problem

    Public tax history

    YearProperty taxesTax assessment
    2025$3,822 +4.7%$139,583 +3.1%
    2024$3,649 +5%$135,387 +5%
    2023$3,476 +699.9%$128,940
    2022$435 --
    2021-- --
    2020-- $113,800 +8.1%
    2018$2,934 +34.4%$105,300 +0.6%
    2017$2,183 $104,700 +9.5%
    2016$2,183 $95,600 +4.9%
    2015$2,183 +4.8%$91,100 +13.3%
    2014$2,084 $80,400 +6.3%
    2013-- $75,600 +1.6%
    2012-- $74,400 -5.8%
    2011-- $79,000 +3.3%
    2009-- $76,500 -15%
    2008-- $90,000 -7.8%
    2005-- $97,629 +3%
    2004-- $94,785 +4%
    2003-- $91,139 +2.6%
    2002-- $88,795 +5%
    2001-- $84,567
    Find assessor info on the county website

    Neighborhood: 49426

    Nearby schools

    GreatSchools rating
    Get pre-qualified for a loan
    At Zillow Home Loans, we can pre-qualify you in as little as 5 minutes with no impact to your credit score.

    An equal housing lender. NMLS #10287.