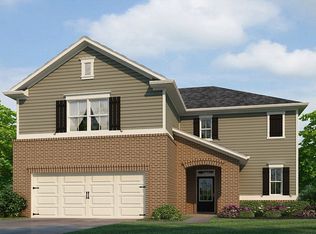
Oversized athletic field, pool, clubhouse community plus 4 separate parks with picnic tables, grills and playground. North Douglas Schools. 3 bed/2.5 bath, Open Concept Calhoun floor plan. Designer Kitchen with sarsparilla cabinets, granite counter tops, pendant lit Island, tile back splash and stainless steel appliances. B'fast area overlooks Family room w/tile hearth Fireplace and plasma TV prep package. Spacious Owners' suite with walk in closet, deluxe bath with separate shower, soaker tub and dual vanities. Loft and Laundry Upstairs. LVP Flooring throughout main features hardwood look. Photos used for illustrative purposes and do not depict actual home.
This property is not currently displayed as for sale or rent on Zillow. This may be different from what's on other websites or public sources.