Skip main navigation
Off market
  • $704,300

    73789 Cezanne Dr, Palm Desert, CA 92211

    3beds
    2,399sqft
    SingleFamily
    Built in 2008
    0.25 Acres Lot
    $704,300 Zestimate®
    $294/sqft
    $3,805 Estimated rent

    Home value

    $704,300

    $655,000 - $754,000

    $3,805/mo

    Zestimate® history
    Loading
    Loading...

    Owner options

    List your home for rent

    $3,805/mo

    Rent Zestimate®

    Find your next renter with Zillow Rental Manager. Plus, with online applications, you can quickly screen prospective tenants – for free.

    Learn more

    $3,805/mo

    Rent Zestimate®

    Refinance and save

    $4,603/mo

    Est. payment

    Refinancing to a lower rate could help reduce your monthly payments and save thousands over the life of the loan.

    See today's rates

    $4,603/mo

    Est. payment

    Explore your selling options

    Work with a Zillow partner agent

    Leverage their expertise and Zillow's premium Showcase listings to get your home seen by more buyers.

    Get started

    List with your own agent

    Get your home in front of millions of buyers by listing it on Zillow.

    Learn how to do it

    Sell it yourself

    Take full control of how buyers see your home on Zillow by listing For Sale by Owner (FSBO).

    List your home

    What's special

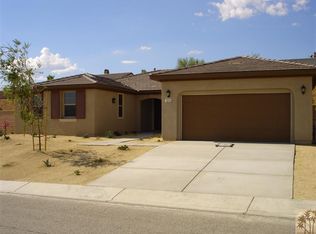
    This stunning home was just built in 2008 and is nestled in one of Palm Desert's most sought after gated communities, The Gallery. Here are just a few of its many other outstanding features: Professional drought tolerant landscaping with dramatic lighting, manicured shrubbery, stone façade, front courtyard, and multi-colored tile roof enhance its eye-catching curb appeal. Step into a flowing 2,399 square foot open floor plan, in "Move-In-Condition" with complementary designer paint scheme, dramatic architectural accents, and recessed lighting. Spacious living room is bathed in natural lighting from a multitude of windows highlighting the trey ceiling with lighted fan, beautifully mantled fireplace, plus media alcove. The kitchen has abundant cabinets, built-in stainless steel appliances, center island, dual basin stainless steel sink, granite counters, sit down breakfast area with direct patio access, and nearby formal dining room. 3 bedrooms. The huge 21' x 14' master suite has a trey ceiling with two lighted ceiling fans, large walk-in closet, and a bathroom with large mirrored vanity with "His & Her" sinks, soothing spa tub, and glass enclosed shower ?The other 2 bedrooms have lighted ceiling fans and share a "Jack & Jill" bathroom. Functionally located laundry room. A/C, Energy efficient dual pane windows, large backyard's tall privacy fence, covered entertainer's patio, open patio, 2 car direct access garage, and all of this sits on a gigantic 10,890 square foot lot!

    This property is not currently displayed as for sale or rent on Zillow. This may be different from what's on other websites or public sources.

    Facts & features

    Interior

    Bedrooms & bathrooms
    • Bedrooms: 3
    • Bathrooms: 3
    • Full bathrooms: 2
    • 1/2 bathrooms: 1
    Heating
    • Other
    Cooling
    • Central
    Appliances
    • Included: Dishwasher, Garbage disposal, Microwave
    • Laundry: Individual Room, Inside, Gas & Electric Dryer Hookup
    Features
    • Recessed Lighting, High Ceilings (9 Feet+), Granite Counters, Trey Ceiling(s)
    • Flooring: Tile, Carpet
    • Has fireplace: Yes
    • Common walls with other units/homes: No Common Walls
    Interior area
    • Total interior livable area: 2,399 sqft

    Property

    Parking
    • Total spaces: 4
    • Parking features: Garage - Attached
    Features
    • Levels: One
    • Fencing: Block
    • Has view: Yes
    • View description: Mountain
    Lot
    • Size: 0.25 Acres
    • Features: Lot 10000-19999 Sqft
    Details
    • Parcel number: 694250046
    • Special conditions: Standard

    Construction

    Type & style
    • Home type: SingleFamily
    Materials
    • wood frame
    • Roof: Tile
    Condition
    • Turnkey
    • Year built: 2008

    Utilities & green energy

    • Sewer: Sewer Paid
    • Water: Public

    Community & HOA

    HOA
    • Has HOA: Yes
    • HOA fee: $148 monthly
    Location
    • Region: Palm Desert

    Financial & listing details

    • Price per square foot: $294/sqft
    • Tax assessed value: $604,018
    • Road surface type: Paved

    Price history

    DateEventPrice
    6/18/2018Listing removed$499,450$208/sqft
    Source: Park Regency Realty #SR18045739 Report a problem
    2/28/2018Listed for sale$499,450+8.6%$208/sqft
    Source: Park Regency Realty #SR18045739 Report a problem
    7/21/2008Sold$460,000$192/sqft
    Source: Public Record Report a problem

    Public tax history

    YearProperty taxesTax assessment
    2026-- $604,018 +2%
    2025$9,400 -0.9%$592,176 +2%
    2024$9,485 +0%$580,565 +2%
    2023$9,482 +2.1%$569,183 +2%
    2022$9,288 +4.1%$558,023 +4.3%
    2021$8,924 +9.8%$535,086 +12%
    2020$8,126 +2.1%$477,755 +3%
    2019$7,956 +2.9%$463,840 +4%
    2018$7,733 +4.5%$446,000 -3.9%
    2017$7,399 -6.9%$464,000 +5.2%
    2016$7,950 +8.6%$441,000 +2.8%
    2015$7,323 +6.5%$429,000 +8.3%
    2014$6,879 $396,000 +9.1%
    2013-- $363,000 -0.5%
    2012-- $365,000 -1.9%
    2011-- $372,000 +3.9%
    2010-- $358,000 -22.2%
    2009-- $459,867 +1643.9%
    2008-- $26,370
    Find assessor info on the county website

    Neighborhood: 92211

    Nearby schools

    GreatSchools rating
    Schools provided by the listing agent
    • District: Desert Sands Unified

    Source: The MLS. This data may not be complete. We recommend contacting the local school district to confirm school assignments for this home.

    Get a cash offer in 3 minutes
    Find out how much your home could sell for in as little as 3 minutes with a no-obligation cash offer.
    Estimated market value
    $704,300
    Get a cash offer in 3 minutes
    Find out how much your home could sell for in as little as 3 minutes with a no-obligation cash offer.
    Estimated market value
    $704,300