Beautifully upgraded and thoughtfully designed, this nearly 2,600-square-foot pool home features 3 bedrooms, 2.5 baths, a versatile flex space, and an upstairs loft in the serene Stoneledge community. Positioned on a quiet street with no through traffic, the home welcomes you with abundant natural light, high ceilings, and an open-concept layout ideal for both daily living and entertaining. The kitchen is equipped with 42-inch wood cabinetry, a walk-in pantry, granite countertops, and newer stainless appliances including a 2023 induction range and dishwasher, all centered around an expansive island. The first-floor primary suite provides a spacious retreat with a custom walk-in closet, dual vanities, soaking tub, and tiled shower. Upstairs offers two additional bedrooms, a full bath, and a versatile loft that can serve as a secondary living area, workspace, or hobby zone. Step outside to a fully screened lanai with paver patio, heated saltwater pool, and water features surrounded by a fenced yard for added privacy. Recent improvements include fresh interior and exterior paint, pool heat pump (2023), ultra-fine mesh screening on the pool enclosure (2025), color-changing programmable exterior lighting, Ring security system, smart garage door with camera, overhead storage, and a Level 2 EV charger with transferable unlimited night and weekend charging through FPL. This home is conveniently located near I-75 with no road noise, and offers excellent access to shopping, dining, beaches, golf, and major destinations such as Sarasota, Tampa, Venice, Port Charlotte, and Orlando. It is also close to the upcoming 44th Avenue Extension project, which will provide a direct east-west route across I-75 and connect to Lakewood Ranch. With low HOA fees, no CDD, and a flexible layout designed to meet a variety of needs, this well-maintained home is ready to impress. **THIS PROPERTY QUALIFIES FOR A 1% LENDER INCENTIVE IF USING PREFERRED LENDER. INQUIRE FOR MORE DETAILS.**
Sold for $615,000
Zillow last checked:
Listing updated:
Bought with:
Vincent Diorides, 3473919
COMPASS FLORIDA LLC
Source: Stellar MLS,MLS#: A4653247 Originating MLS: Sarasota - Manatee
Originating MLS: Sarasota - Manatee
Price history
| Date | Event | Price |
|---|---|---|
| 9/29/2025 | Sold | $615,000-1.6%$238/sqft |
Source:  Stellar MLS #A4653247 Report a problem Stellar MLS #A4653247 Report a problem | ||
| 7/3/2025 | Pending sale | $625,000$242/sqft |
Source: Stellar MLS #A4653247 Report a problem | ||
| 5/22/2025 | Listed for sale | $625,000+0.8%$242/sqft |
Source: Stellar MLS #A4653247 Report a problem | ||
| 3/14/2022 | Sold | $620,000+5.1%$240/sqft |
Source: Public Record Report a problem | ||
| 2/7/2022 | Pending sale | $590,000$228/sqft |
Source: Stellar MLS #A4524187 Report a problem | ||
| 2/3/2022 | Listed for sale | $590,000+57.3%$228/sqft |
Source: Stellar MLS #A4524187 Report a problem | ||
| 1/31/2020 | Sold | $375,000-5.1%$145/sqft |
Source: Public Record Report a problem | ||
| 12/25/2019 | Pending sale | $395,000$153/sqft |
Source: Coldwell Banker Residential Real Estate - Lakewood Ranch #A4451318 Report a problem | ||
| 11/24/2019 | Price change | $395,000-0.6%$153/sqft |
Source: Coldwell Banker RE #A4451318 Report a problem | ||
| 11/12/2019 | Listed for sale | $397,500+27.6%$154/sqft |
Source: COLDWELL BANKER RESIDENTIAL R. #A4451318 Report a problem | ||
| 2/8/2016 | Sold | $311,565$120/sqft |
Source: Public Record Report a problem | ||
Nearby homes
- $399,8003 bd2 ba1.8k sqft7365 47th Avenue Cir E, Bradenton, FL 34203Off Market
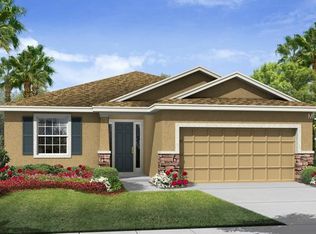
- $438,1004 bd2 ba2k sqft7407 47th Avenue Cir E, Bradenton, FL 34203Off Market

- $530,7004 bd3 ba3.1k sqft7357 47th Avenue Cir E, Bradenton, FL 34203Off Market

- $562,0003 bd2 ba2.6k sqft7353 47th Avenue Cir E, Bradenton, FL 34203Off Market


Get pre-qualified for a loan
At Zillow Home Loans, we can pre-qualify you in as little as 5 minutes with no impact to your credit score.An equal housing lender. NMLS #10287.
