Skip main navigation
Sold for $485,000
Street View
  • $485,000

    7379 Dust Commander Ct, Fairfield Township, OH 45011

    4beds
    3,600sqft
    Multi Family, Single Family Residence
    Built in 1979
    5.56 Acres Lot
    $599,200 Zestimate®
    $135/sqft
    $4,211 Estimated rent

    Home value

    $599,200

    $557,000 - $647,000

    $4,211/mo

    Zestimate® history
    Loading
    Loading...

    Owner options

    List your home for rent

    $4,211/mo

    Rent Zestimate®

    Find your next renter with Zillow Rental Manager. Plus, with online applications, you can quickly screen prospective tenants – for free.

    Learn more

    $4,211/mo

    Rent Zestimate®

    Refinance and save

    $3,096/mo

    Est. payment

    Refinancing to a lower rate could help reduce your monthly payments and save thousands over the life of the loan.

    See today's rates

    $3,096/mo

    Est. payment

    Explore your selling options

    Work with a Zillow partner agent

    Leverage their expertise and Zillow's premium Showcase listings to get your home seen by more buyers.

    Get started

    List with your own agent

    Get your home in front of millions of buyers by listing it on Zillow.

    Learn how to do it

    Sell it yourself

    Take full control of how buyers see your home on Zillow by listing For Sale by Owner (FSBO).

    List your home

    What's special

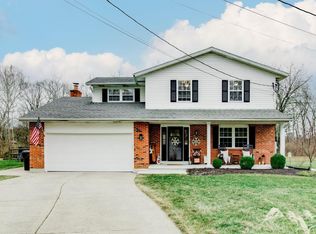
    Incredibly Rare Find! You need to see it to believe it! Leisure paradise & serene country living combine on over 5.5 acres-yet close to everything. Large park-like open field ideal for horses or sports connects to dense woods w/walking trails. Your own nature preserve! Inground pool w/diving board. Greenhouse w/heaters. Gardens galore. Walk-in shed plus separate covered firewood storage. Pond w/pump ideal for Koi. Landscaped stone firepit w/built-in seating. WBFP w/liner, insert, blower & huge supply of chopped wood. Large 2-story addition includes updated kitchen & great room. 30x23 bonus room perfect for yoga/dance/art studio. Whole house emergency generator. 6" seamless gutters. Driveway has extended side apron ideal for boat/RV. Long list of updates. Immaculately maintained, completely refreshed & totally move-in ready!

    Zillow last checked:

    Listing updated:

    Listed by:

    Teela Casseday (513)931-7700,

    Sibcy Cline Inc.

    Bought with:

    Test Member

    Test Office

    Source: DABR MLS,MLS#: 914443MLS LogoOriginating MLS: Dayton Area Board of REALTORS

    Facts & features

    Interior

    Bedrooms & bathrooms
    • Bedrooms: 4
    • Bathrooms: 3
    • Full bathrooms: 2
    • 1/2 bathrooms: 1
    Primary bedroom
    • Level: Second
    • Dimensions: 15 x 13
    Bedroom
    • Level: Second
    • Dimensions: 17 x 10
    Bedroom
    • Level: Second
    • Dimensions: 13 x 10
    Bedroom
    • Level: Second
    • Dimensions: 12 x 10
    Breakfast room nook
    • Level: Main
    • Dimensions: 8 x 6
    Dining room
    • Level: Main
    • Dimensions: 11 x 10
    Entry foyer
    • Level: Main
    • Dimensions: 11 x 6
    Family room
    • Level: Lower
    • Dimensions: 21 x 14
    Great room
    • Level: Main
    • Dimensions: 23 x 23
    Kitchen
    • Level: Main
    • Dimensions: 19 x 13
    Laundry
    • Level: Lower
    • Dimensions: 13 x 6
    Living room
    • Level: Main
    • Dimensions: 18 x 11
    Recreation
    • Level: Second
    • Dimensions: 30 x 23
    Heating
    • Heat Pump
    Cooling
    • Central Air
    Appliances
    • Included: Dryer, Dishwasher, Disposal, Microwave, Range, Refrigerator, Washer, Electric Water Heater
    Features
    • Wet Bar, Hot Tub/Spa, Kitchen Island, Bar
    • Windows: Vinyl
    • Basement: Unfinished
    Interior area
    • Total structure area: 3,600
    • Total interior livable area: 3,600 sqft

    Property

    Parking
    • Total spaces: 2
    • Parking features: Garage, Two Car Garage
    • Garage spaces: 2
    Features
    • Levels: Three Or More
    • Patio & porch: Deck, Patio
    • Exterior features: Deck, Fence, Pool, Patio, Storage
    • Pool features: In Ground
    Lot
    • Size: 5.56 Acres
    Details
    • Additional structures: Shed(s)
    • Parcel number: A0300083000042
    • Zoning: Residential
    • Zoning description: Residential

    Construction

    Type & style
    • Home type: SingleFamily
    • Architectural style: Traditional,Multi-Level
    • Property subtype: Multi Family, Single Family Residence
    Materials
    • Brick, Vinyl Siding
    Condition
    • Year built: 1979

    Utilities & green energy

    • Water: Public
    • Utilities for property: Water Available

    Community & HOA

    Community
    • Subdivision: Morris Hill Estates Sec 3
    HOA
    • Has HOA: No
    Location
    • Region: Fairfield Township

    Financial & listing details

    • Price per square foot: $135/sqft
    • Tax assessed value: $347,050
    • Annual tax amount: $4,595
    • Date on market: 6/27/2024

    Price history

    DateEventPrice
    8/9/2024Sold$485,000-4.9%$135/sqft
    Source: DABR MLS #914443 Report a problem
    7/12/2024Pending sale$510,000$142/sqft
    Source: Cincy MLS #1810015 Report a problem
    6/28/2024Listed for sale$510,000$142/sqft
    Source: Cincy MLS #1810015 Report a problem

    Public tax history

    YearProperty taxesTax assessment
    2025$4,595 +0.6%$121,470
    2024$4,565 +1.7%$121,470
    2023$4,487 +0.5%$121,470 +37.9%
    2022$4,465 +12.7%$88,110 +5%
    2021$3,963 -3.4%$83,890
    2020$4,104 -0.7%$83,890 +15%
    2019$4,131 +1.6%$72,950
    2018$4,064 -0.9%$72,950
    2017$4,102 -2.3%$72,950 +3.1%
    2016$4,197 +100%$70,730
    2015$2,098 -39.6%$70,730
    2014$3,472 $70,730 +8.3%
    2013$3,472 +0.7%$65,300
    2012$3,447 $65,300 -4%
    2011$3,447 +3.4%$68,002 -9.5%
    2010$3,333 +1.8%$75,111
    2009$3,275 +1%$75,111 -4.9%
    2008$3,244 +1.9%$78,992 +13.9%
    2007$3,183 -1.1%$69,346
    2006$3,218 +2.4%$69,346
    2005$3,143 +26.1%$69,346 +30.5%
    2004$2,494 +10.7%$53,123
    2003$2,253 +5.5%$53,123
    2002$2,136 -6.7%$53,123 +3.3%
    2001$2,291 -0.1%$51,419
    2000$2,293 $51,419
    Find assessor info on the county website

    Neighborhood: 45011

    Nearby schools

    GreatSchools rating
    Schools provided by the listing agent
    • District: Fairfield

    Source: DABR MLS. This data may not be complete. We recommend contacting the local school district to confirm school assignments for this home.

    Get a cash offer in 3 minutes
    Find out how much your home could sell for in as little as 3 minutes with a no-obligation cash offer.
    Estimated market value
    $599,200
    Get a cash offer in 3 minutes
    Find out how much your home could sell for in as little as 3 minutes with a no-obligation cash offer.
    Estimated market value
    $599,200