Do not miss the opportunity to own this elegant, move-in ready townhome in the sought-after McLean Hallcrest Heights neighborhood. This meticulously maintained and updated 3 bedroom, 2 full baths and 2 half baths home also features a basement bonus room with wet bar and generous storage space throughout. The inviting and sunny kitchen offers countertop seating in addition to a cozy bay-window breakfast nook overlooking a serene garden. With a remodeled open-concept design, the kitchen readily flows into the dining and main living areas for easy entertaining. The beautifully landscaped and private backyard features a custom composite deck and retractable awning, providing the perfect setting for evening alfresco dining. The renovated kitchen features granite counters, farmhouse sink, ceiling‑height cabinetry, gas range, and stainless steel appliances. All bathrooms have been updated and refreshed and all hardwood floors have been refinished. Recent updates and flooring to the first floor provides ample flex space for use as multimedia room, home office, or workout room. Other features include Andersen windows and doors, Trane HVAC system with newer ductwork, extensive home energy efficiency improvements, and an updated basement waterproofing system. Additional exterior updates include a new backyard fence, updated exterior shutters, and covered gutters (Gutter Helmet). There is ample on-site parking which includes assigned spaces. Known for its friendly gatherings and serene community green areas, Hallcrest Heights is ideally located near the Silver Line Metro with easy access to major roadways (495, 66, and GW Parkway) and a variety of dining and entertainment options.
Sold for $945,000
$945,000
7379 Hallcrest Dr, Mc Lean, VA 22102
3beds
1,638sqft
Townhouse
Built in 1969
1,700 Square Feet Lot
$945,200 Zestimate®
$577/sqft
$4,295 Estimated rent
Home value
$945,200
$888,000 - $1.00M
$4,295/mo
Zestimate® history
Owner options
List your home for rent
$4,295/mo
Rent Zestimate®
Find your next renter with Zillow Rental Manager. Plus, with online applications, you can quickly screen prospective tenants – for free.
$4,295/mo
Rent Zestimate®
Refinance and save
$6,372/mo
Est. payment
Refinancing to a lower rate could help reduce your monthly payments and save thousands over the life of the loan.
$6,372/mo
Est. payment
Explore your selling options
Work with a Zillow partner agent
Leverage their expertise and Zillow's premium Showcase listings to get your home seen by more buyers.
Get startedList with your own agent
Get your home in front of millions of buyers by listing it on Zillow.
Learn how to do itSell it yourself
Take full control of how buyers see your home on Zillow by listing For Sale by Owner (FSBO).
List your homeWhat's special
Updated exterior shuttersNew backyard fenceRemodeled open-concept designGenerous storage space throughoutCustom composite deckAndersen windows and doorsInviting and sunny kitchen
Zillow last checked:
Listing updated:
Listed by:
Morgan Garlauskas 571-442-7114,
Long & Foster Real Estate, Inc.
Bought with:
Laurie Mensing, SP98373804
Long & Foster Real Estate, Inc.
Source: Bright MLS,MLS#: VAFX2296372
Facts & features
Interior
Bedrooms & bathrooms
- Bedrooms: 3
- Bathrooms: 4
- Full bathrooms: 2
- 1/2 bathrooms: 2
- Main level bathrooms: 1
Basement
- Area: 1
Heating
- Forced Air, Natural Gas
Cooling
- Central Air, Electric
Appliances
- Included: Microwave, Disposal, Dryer, Dishwasher, Extra Refrigerator/Freezer, Ice Maker, Oven/Range - Gas, Refrigerator, Stainless Steel Appliance(s), Washer, Water Heater, Gas Water Heater
- Laundry: In Basement
Features
- Attic, Attic/House Fan, Bar, Bathroom - Tub Shower, Bathroom - Walk-In Shower, Breakfast Area, Chair Railings, Crown Molding, Open Floorplan, Formal/Separate Dining Room, Kitchen - Gourmet, Kitchen Island, Primary Bath(s), Recessed Lighting, Upgraded Countertops, Walk-In Closet(s)
- Flooring: Hardwood, Carpet, Ceramic Tile, Luxury Vinyl, Wood
- Doors: French Doors
- Windows: Bay/Bow, Energy Efficient, Window Treatments
- Basement: Front Entrance
- Number of fireplaces: 2
- Fireplace features: Brick
Interior area
- Total structure area: 1,639
- Total interior livable area: 1,638 sqft
- Finished area above ground: 1,638
Property
Parking
- Parking features: Assigned, On Street
- Has uncovered spaces: Yes
- Details: Assigned Parking, Assigned Space #: 7379
Accessibility
- Accessibility features: None
Features
- Levels: Three
- Stories: 3
- Patio & porch: Deck
- Exterior features: Awning(s)
- Pool features: None
- Fencing: Wood,Masonry/Stone
- Has view: Yes
- View description: Garden, Trees/Woods
Lot
- Size: 1,700 Square Feet
- Features: Backs to Trees, Landscaped
Details
- Additional structures: Above Grade
- Parcel number: 0303 22 0005
- Zoning: 181
- Special conditions: Standard
Construction
Type & style
- Home type: Townhouse
- Architectural style: Colonial
- Property subtype: Townhouse
Materials
- Brick
- Foundation: Concrete Perimeter
Condition
- Excellent
- New construction: No
- Year built: 1969
Utilities & green energy
- Sewer: Public Sewer
- Water: Public
Community & HOA
Community
- Subdivision: Hallcrest Heights
HOA
- Has HOA: Yes
- Amenities included: Picnic Area, Tot Lots/Playground
- Services included: Maintenance Grounds, Snow Removal, Trash, Reserve Funds
- HOA fee: $485 quarterly
- HOA name: HALLCREST HEIGHTS ASSOCIATION
Location
- Region: Mc Lean
Financial & listing details
- Price per square foot: $577/sqft
- Tax assessed value: $894,800
- Annual tax amount: $10,550
- Date on market: 4/16/2026
- Listing agreement: Exclusive Right To Sell
- Listing terms: Cash,Conventional,FHA
- Ownership: Fee Simple
Price history
| Date | Event | Price |
|---|---|---|
| 6/11/2026 | Sold | $945,000-2.1%$577/sqft |
Source:  Bright MLS #VAFX2296372 Report a problem Bright MLS #VAFX2296372 Report a problem | ||
| 5/14/2026 | Pending sale | $965,000$589/sqft |
Source: Bright MLS #VAFX2296372 Report a problem | ||
| 5/8/2026 | Price change | $965,000-2%$589/sqft |
Source: Bright MLS #VAFX2296372 Report a problem | ||
| 4/16/2026 | Listed for sale | $985,000+51.5%$601/sqft |
Source: Bright MLS #VAFX2296372 Report a problem | ||
| 4/11/2014 | Sold | $650,000$397/sqft |
Source: Public Record Report a problem | ||
| 3/12/2014 | Pending sale | $650,000$397/sqft |
Source: Weichert, REALTORS #FX8247311 Report a problem | ||
| 3/8/2014 | Price change | $650,000-2.3%$397/sqft |
Source: Weichert Realtors #FX8247311 Report a problem | ||
| 1/5/2014 | Listed for sale | $665,000$406/sqft |
Source: Weichert, REALTORS #FX8247311 Report a problem | ||
Public tax history
| Year | Property taxes | Tax assessment |
|---|---|---|
| 2025 | $9,486 -0.3% | $804,560 -0.1% |
| 2024 | $9,515 +5.8% | $805,330 +3.1% |
| 2023 | $8,990 +0.9% | $780,760 +2.2% |
| 2022 | $8,910 | $763,860 +12.9% |
| 2021 | -- | $676,820 +1.4% |
| 2020 | $8,055 +3.5% | $667,600 +3.5% |
| 2019 | $7,784 +2.9% | $645,160 +2.9% |
| 2018 | $7,566 +1.9% | $627,110 |
| 2017 | $7,425 +0.7% | $627,110 +0.5% |
| 2016 | $7,372 +7.2% | $623,930 +3.3% |
| 2015 | $6,879 +4.7% | $603,920 +4.5% |
| 2014 | $6,569 | $577,960 +7.6% |
| 2013 | -- | $536,940 +3.5% |
| 2012 | -- | $518,570 +3.6% |
| 2011 | -- | $500,480 |
| 2010 | -- | $500,480 -4.5% |
| 2009 | -- | $523,850 -8.4% |
| 2008 | -- | $572,200 -3.4% |
| 2007 | -- | $592,260 +75.3% |
| 2003 | -- | $337,775 +14% |
| 2002 | -- | $296,295 +16.5% |
| 2001 | -- | $254,410 |
Find assessor info on the county website
Neighborhood: 22102
Nearby homes
- $881,2003 bd2 ba1.6k sqft7377 Hallcrest Dr, Mc Lean, VA 22102Off Market

- $858,5003 bd3 ba1.6k sqft7381 Hallcrest Dr, Mc Lean, VA 22102Off Market
- $860,0003 bd4 ba2.3k sqft7375 Hallcrest Dr, Mc Lean, VA 22102Sold
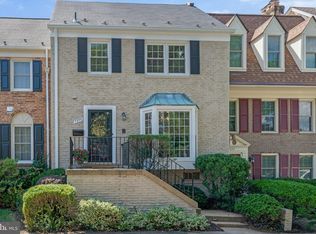
- $907,7003 bd3 ba2k sqft7373 Hallcrest Dr, Mc Lean, VA 22102Off Market
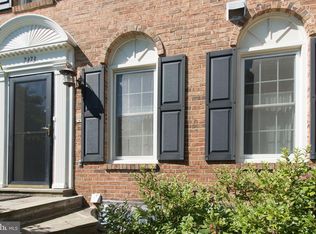
- $942,5003 bd4 ba1.6k sqft7383 Hallcrest Dr, Mc Lean, VA 22102Off Market
- $886,5003 bd3 ba1.6k sqft7371 Hallcrest Dr, Mc Lean, VA 22102Off Market
- $914,2003 bd3 ba1.6k sqft7385 Hallcrest Dr, Mc Lean, VA 22102Off Market
- $843,3003 bd3 ba1.6k sqft7387 Hallcrest Dr, Mc Lean, VA 22102Off Market
Nearby schools
GreatSchools rating
- 9/10Sherman Elementary SchoolGrades: PK-6Distance: 1.4 mi
- 10/10Longfellow Middle SchoolGrades: 7-8Distance: 1.9 mi
- 9/10McLean High SchoolGrades: 9-12Distance: 0.9 mi
Schools provided by the listing agent
- Elementary: Sherman
- Middle: Longfellow
- High: Mclean
- District: Fairfax County Public Schools
Source: Bright MLS. This data may not be complete. We recommend contacting the local school district to confirm school assignments for this home.
Get a cash offer in 3 minutes
Find out how much your home could sell for in as little as 3 minutes with a no-obligation cash offer.
Estimated market value
$945,200
Get a cash offer in 3 minutes
Find out how much your home could sell for in as little as 3 minutes with a no-obligation cash offer.
Estimated market value
$945,200
- Virginia
- Fairfax County
- McLean
- 22102
- 7379 Hallcrest Dr
Nearby cities
Nearby zip codes
Other McLean Topics
