Skip main navigation
Pending
  • $420,000

    7379 SE 173rd Arlington Loop, The Villages, FL 32162

    3beds
    2,004sqft
    : 
    Loading
    Get pre-qualified
    Single Family Residence
    Built in 2003
    10,454 Square Feet Lot
    $-- Zestimate®
    $210/sqft
    $204/mo HOA

    What's special

    Enclosed lanaiSpacious en-suite bathLarge backyardGenerous workspaceSpacious homeSpacious primary suiteSoaking tub
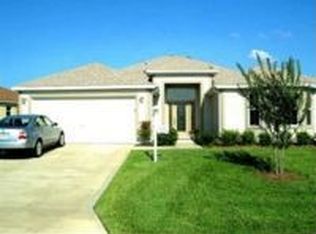
    ~•BOND is PAID!•~ ~•ROOF 2020•~ ~•HVAC 2019•~ If you've been searching for a spacious home in The Villages, Florida, this beautiful 3/2 LANTANA Designer in the desirable Village of Chatham deserves a spot at the top of your list. Offering over 2,000 square feet, a golf cart garage, and an oversized homesite with plenty of room for a swimming pool, this property combines comfort, functionality, and outdoor living. Inside, you'll immediately notice the HAND-FINISHED volume ceilings (no popcorn!) which create a bright, open feel throughout the home. The interior has been RECENTLY PAINTED included the doors and trim. The flooring has all been recently steam cleaned. The OPEN kitchen is perfect for entertaining and features STAINLESS steel appliances, a SOLAR TUBE for abundant natural light, a closet PANTRY, and generous workspace. Step outside to enjoy the ENCLOSED LANAI and EXPANSIVE TWO-SIDED BIRDCAGE, providing exceptional outdoor living space while overlooking the large backyard with endless possibilities—including plenty of room to add your dream pool. And if you don't want to add a pool, you are literally just a very short walk to the Chatham Rec Center and Pool! The spacious primary suite offers everything you need to relax, including a large walk-in closet, a spacious en-suite bath that includes DUAL sinks, a soaking tub, walk-in shower, and private water closet. Guests will also appreciate the large front guest bedroom with beautiful bay windows. In the large garage - there is a super-convenient addition - a HALF BATH! Additional updates include; NEW ROOF (2020), NEW HVAC (2019), New Tankless Hot Water Heater (2019), freshly painted interior walls, doors and trim, recently steam-cleaned tile and carpeting, plus an roomy INDOOR laundry room complete with utility sink, built-in cabinetry, and enough extra space for a hobby room, craft area, or home office. This move-in ready home combines open space, light, comfort and convenience! Great location that is easy in & out of The Villages w/light traffic even in PEAK Season! Just a gentle walk or quick golf cart ride to Chatham Rec Center & Family Pool. Also Nearby - the new fabulous “First Responders” Recreation Center with Walk-in Pool, Pitch-N-Putt Golf Course, PICKLEBALL, and more! Close to Nancy Lopez Country Club, Several Pools (Adult & Family) and Mulberry Grove Rec Center. Shopping, Banking, Restaurants and the VA Center are nearby! Tax line reflects property taxes only, and is estimated. Bond is PAID. Current Maintenance Assessment is $889/year. Current Fire Dept. $284/year. Note: Square footage information is taken from the Public Record and is deemed reliable, but not guaranteed. Room and garage dimensions are approximate: buyer to verify. NOTE: All furniture and decor is for staging purposes only. The furniture is available directly from the furniture store. ~••BE SURE TO SEE THE 3D 360º MATTERPORT WALKTHROUGH TOUR AT VIDEO TOUR 2!•~ ~•And see the Custom-Made Floor Plan at the end of the Photos!•~
    21 days
    |
    3,761
    |
    157
    |

    Likely to sell faster than

    Zillow last checked:

    Listing updated:

    Listed by:

    Karla Mason 352-430-7725,

    REALTY EXECUTIVES IN THE VILLAGES 352-753-7500

    Source: Stellar MLS,MLS#: G5114347MLS LogoOriginating MLS: Ocala - Marion

      Facts & features

      Interior

      Bedrooms & bathrooms
      • Bedrooms: 3
      • Bathrooms: 3
      • Full bathrooms: 2
      • 1/2 bathrooms: 1
      Rooms
      • Room types: Utility Room
      Primary bedroom
      • Features: Ceiling Fan(s), Walk-In Closet(s)
      • Level: First
      • Area: 234 Square Feet
      • Dimensions: 13x18
      Bedroom 2
      • Features: Ceiling Fan(s), Built-in Closet
      • Level: First
      • Area: 192 Square Feet
      • Dimensions: 12x16
      Bedroom 3
      • Features: Ceiling Fan(s), Built-in Closet
      • Level: First
      • Area: 144 Square Feet
      • Dimensions: 12x12
      Dinette
      • Level: First
      • Area: 108 Square Feet
      • Dimensions: 9x12
      Dining room
      • Level: First
      • Area: 72 Square Feet
      • Dimensions: 8x9
      Kitchen
      • Features: Breakfast Bar
      • Level: First
      • Area: 156 Square Feet
      • Dimensions: 12x13
      Living room
      • Features: Ceiling Fan(s)
      • Level: First
      • Area: 288 Square Feet
      • Dimensions: 16x18
      Heating
      • Central, Natural Gas
      Cooling
      • Central Air
      Appliances
      • Included: Dishwasher, Dryer, Microwave, Range, Refrigerator, Washer
      • Laundry: Inside, Laundry Room
      Features
      • Cathedral Ceiling(s), Ceiling Fan(s), High Ceilings, Living Room/Dining Room Combo, Open Floorplan, Primary Bedroom Main Floor, Thermostat, Vaulted Ceiling(s), Walk-In Closet(s)
      • Flooring: Carpet, Tile
      • Has fireplace: No
      • Common walls with other units/homes: Corner Unit
      Interior area
      • Total structure area: 4,102
      • Total interior livable area: 2,004 sqft
      Video & virtual tour

      Property

      Parking
      • Total spaces: 2
      • Parking features: Golf Cart Garage
      • Attached garage spaces: 2
      Features
      • Levels: One
      • Stories: 1
      • Patio & porch: Covered, Enclosed, Patio, Rear Porch
      • Exterior features: Sidewalk
      Lot
      • Size: 10,454 Square Feet
      • Features: Landscaped, Oversized Lot, Sidewalk
      • Residential vegetation: Mature Landscaping
      Details
      • Parcel number: 6762033000
      • Zoning: RES
      • Special conditions: None

      Construction

      Type & style
      • Home type: SingleFamily
      • Property subtype: Single Family Residence
      Materials
      • Stucco
      • Foundation: Slab
      • Roof: Shingle
      Condition
      • New construction: No
      • Year built: 2003
      Details
      • Builder model: Lantana

      Utilities & green energy

      • Sewer: Public Sewer
      • Water: Public
      • Utilities for property: BB/HS Internet Available, Cable Available, Electricity Connected, Natural Gas Connected

      Community & HOA

      Community
      • Features: Deed Restrictions, Golf, Pool, Tennis Court(s)
      • Pet fee: $0 monthly
      • Senior community: Yes
      • Subdivision: THE VILLAGES
      HOA
      • Has HOA: Yes
      • Amenities included: Pickleball Court(s), Pool, Recreation Facilities, Tennis Court(s)
      • HOA fee: $204 monthly
      Location
      • Region: The Villages

      Financial & listing details

      • Price per square foot: $210/sqft
      • Tax assessed value: $373,328
      • Annual tax amount: $4,490
      • Date on market: 6/29/2026
      • Cumulative days on market: 17 days
      • Listing terms: Cash,Conventional
      • Ownership: Fee Simple
      • Total actual rent: 0
      • Electric utility on property: Yes
      • Road surface type: Paved

        Estimated market value

        Not available

        Estimated sales range

        Not available

        Not available

        Price history

        DateEventPrice
        7/21/2026Pending sale$420,000$210/sqft
        Source: Stellar MLS #G5114347 Report a problem
        6/29/2026Listed for sale$420,000+82.7%$210/sqft
        Source: Stellar MLS #G5114347 Report a problem
        4/29/2003Sold$229,900$115/sqft
        Source: Public Record Report a problem

        Public tax history

        YearProperty taxesTax assessment
        2024$4,204 +2%$234,409 +3%
        2023$4,121 +6.9%$227,582 +3%
        2022$3,856 +3.1%$220,953 +3%
        2021$3,739 +0.7%$214,517 +1.4%
        2020$3,714 +1.3%$211,555 +2.3%
        2019$3,667 $206,799 +1.9%
        2018$3,667 +9.3%$202,943 +2.1%
        2017$3,355 +0.8%$198,769 +2.1%
        2016$3,329 $194,681 +0.7%
        2015$3,329 +8.1%$193,328 +0.8%
        2014$3,080 +2.4%$191,794 +1.5%
        2013$3,007 -4.3%$188,960 -4.5%
        2012$3,144 -3%$197,926 -2.8%
        2011$3,240 +2%$203,684 +1.5%
        2010$3,176 -7%$200,674 -9.4%
        2009$3,413 -11.3%$221,379 -13%
        2008$3,849 -7.6%$254,476 -3.5%
        2007$4,167 -2.1%$263,680 +7.5%
        2006$4,255 -7.7%$245,319 +11.9%
        2005$4,607 $219,315 +14.6%
        2004$4,607 $191,365
        2002-- --
        Find assessor info on the county website

        Monthly payment

        Est. payment

        Payment breakdown

        Explore the cost of this home by adjusting the details. Changes won't be saved.
        All calculations are estimates and provided by Zillow, Inc. for informational purposes only. Actual amounts may vary.
        HOA fees may include property taxes on listings classified as Co-Ops. Contact the listing agent and/or owner for fee details.
        Mortgage interest rates are dependent on a number of factors, including credit score, down payment, and repayment length. Interest rate data provided by Zillow Group Marketplace, Inc. as of 1/1/1970 from various mortgage lenders with which we have lead or other similar arrangements; the Estimated Payment is an average of those rates.
        See how much you could borrow to make a competitive offer.

        Climate risks

        Neighborhood: 32162

        Getting around

        9 / 100
        Car-Dependent
        38 / 100
        Somewhat Bikeable

        Nearby schools

        GreatSchools rating

        A local agent can set up tours, give advice and negotiate with sellers.

        A local lender can help you make sure your offer is ready when you are.

        Browse local experts

        Similar homes