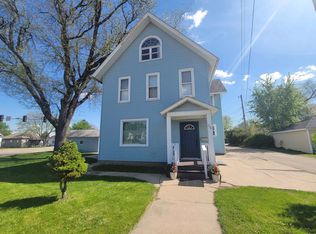
Three levelsBeautiful staircasePocket doorsLots of built-insCentral air
Spacious 3-4 bedroom, 2.5 bath 2 1/2 story home. This home could be your primary residence, or this could be an investment! Currently it is used as an AirBnB and brings in an income! Your choice, make it what you wish! Features three levels, hardwood floors, pocket doors, central air, dressing room off master bedroom, lots of built-ins too! There is a third floor where you can have 2 separate bedroom areas or use for office, or make it whatever you choose. The kitchen floor is heated to keep you cozy warm in the winter months, the thermostat is in the 1/2 bath on the main level for that. There is a full bath on the 2nd and 3rd level. The smaller garage to the east of the home is included with property, you may call it a shed, the larger bldg to the south of the home is the garage. The home has hardwood floors throughout most of the main level, a beautiful staircase that leads to the 2nd floor where there are 3 bedrooms, one of which is currently used as a laundry room, but could easily be a bedroom also. Then also a full bath on this level. Then you can go up one more level to a finished 3rd level where there are built-ins for a mattress where you could have a couple more beds, plus a full bathroom up here also. This listing includes two parcels. Also the garage has solar panels that are for the home. Buyer will also have to apply for the solar program when purchasing the home. Garage is on the 2nd parcel.
26 days
|
560
|
37
|
Zillow last checked:
Listing updated:
Listed by:
Alice Green815-488-9712,
Starved Rock Realty
Source: NorthWest Illinois Alliance of REALTORS®,MLS#: 202603608
Loading...
Facts & features
Interior
Bedrooms & bathrooms
Bedrooms: 4
Bathrooms: 3
Full bathrooms: 2
1/2 bathrooms: 1
Main level bathrooms: 1
Primary bedroom
Level: Upper
Area: 165
Dimensions: 15 x 11
Bedroom 2
Level: Upper
Area: 208
Dimensions: 16 x 13
Bedroom 3
Level: Upper
Area: 198
Dimensions: 18 x 11
Bedroom 4
Level: Upper
Area: 110
Dimensions: 11 x 10
Dining room
Level: Main
Area: 320
Dimensions: 20 x 16
Kitchen
Level: Main
Area: 168
Dimensions: 12 x 14
Living room
Level: Main
Area: 210
Dimensions: 15 x 14
Heating
Forced Air
Cooling
Central Air
Appliances
Included: Dishwasher, Microwave, Refrigerator, Stove/Cooktop, Gas Water Heater
Laundry: Upper Level
Features
Basement: Full
Has fireplace: No
Interior area
Total structure area: 4,768
Total interior livable area: 4,768 sqft
Finished area above ground: 2,384
Finished area below ground: 2,384
Property
Parking
Total spaces: 2
Parking features: Gravel
Garage spaces: 2
Features
Levels: Two
Stories: 2
Lot
Size: 4,356 Square Feet
Features: City/Town
Details
Parcel number: 1815200010
Construction
Type & style
Home type: SingleFamily
Property subtype: Single Family Residence
Materials
Vinyl
Roof: Shingle
Condition
Year built: 1885
Utilities & green energy
Electric: Circuit Breakers
Sewer: City/Community
Water: City/Community
Community & HOA
Community
Subdivision: IL
Location
Region: La Salle
Financial & listing details
Price per square foot: $42/sqft
Tax assessed value: $19,938
Annual tax amount: $476,152
Price range: $198.8K - $198.8K
Date on market: 6/18/2026
Cumulative days on market: 78 days
Ownership: Fee Simple
Estimated market value
Zestimate®
$193,800
Estimated sales range
$184,000 - $203,000
Rent Zestimate®
$2,321/mo
Price history
Date
Event
Price
5/20/2026
Price change
$198,785-7.1%$42/sqft
Source: MRED as distributed by MLS GRID #12632424Report a problem
5/10/2026
Listed for sale
$214,000+167.8%$45/sqft
Source: MRED as distributed by MLS GRID #12632424Report a problem
7/31/2007
Sold
$79,900$17/sqft
Source: MRED as distributed by MLS GRID #06434470Report a problem
Explore the cost of this home by adjusting the details. Changes won't be saved.
Principal & interest
$1,547
Mortgage insurance
$0
Property taxes
$170
Home insurance
$105
HOA fees
$0
Utilities
Not included
All calculations are estimates and provided by Zillow, Inc. for informational purposes only. Actual amounts may vary.
HOA fees may include property taxes on listings classified as Co-Ops. Contact the listing agent and/or owner for fee details.
Mortgage interest rates are dependent on a number of factors, including credit score, down payment, and repayment length. Interest rate data provided by Zillow Group Marketplace, Inc. as of 1/1/1970 from various mortgage lenders with which we have lead or other similar arrangements; the Estimated Payment is an average of those rates.
See how much you could borrow to make a competitive offer.
Source: NorthWest Illinois Alliance of REALTORS®. This data may not be complete. We recommend contacting the local school district to confirm school assignments for this home.