Skip main navigation
Sold for $257,500
  • $257,500

    738 1st Ct, Palm Harbor, FL 34684

    3beds
    1,572sqft
    Townhouse
    Built in 1986
    1,564 Square Feet Lot
    $252,400 Zestimate®
    $164/sqft
    $2,256 Estimated rent

    Home value

    $252,400

    $230,000 - $278,000

    $2,256/mo

    Zestimate® history
    Loading
    Loading...

    Owner options

    List your home for rent

    $2,256/mo

    Rent Zestimate®

    Find your next renter with Zillow Rental Manager. Plus, with online applications, you can quickly screen prospective tenants – for free.

    Learn more

    $2,256/mo

    Rent Zestimate®

    Refinance and save

    $2,181/mo

    Est. payment

    Refinancing to a lower rate could help reduce your monthly payments and save thousands over the life of the loan.

    See today's rates

    $2,181/mo

    Est. payment

    Explore your selling options

    Work with a Zillow partner agent

    Leverage their expertise and Zillow's premium Showcase listings to get your home seen by more buyers.

    Get started

    List with your own agent

    Get your home in front of millions of buyers by listing it on Zillow.

    Learn how to do it

    Sell it yourself

    Take full control of how buyers see your home on Zillow by listing For Sale by Owner (FSBO).

    List your home

    What's special

    Huge courtyardQuaint courtyardTwo assigned parking spacesTree-lined streetsPlenty of storageLaundry roomSpacious great room
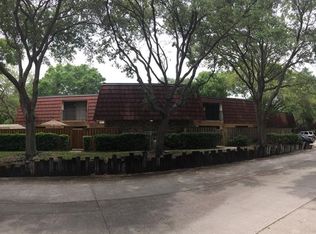
    Opportunity knocks!! this 3-bedroom 2.5 bath Townhome with huge Courtyard & two assigned parking spaces at an affordable price! This Well-maintained home has NEWER A/C and Water Heater, Newer Impact Wind rated Sliding Glass doors and LVP flooring downstairs! This home offers a blank palate for your desired upgrades. Move in ready, upgrade immediately or as you go. The fully fenced private courtyard offers a respite from your daily stress, this townhome feels more like a single-family home in that you don't see or hear your neighbors, each home has a private entrance, and all windows and doors overlook the quaint courtyard. Spacious Great room and one bedroom and bathroom w laundry room (Washer/Dryer included) downstairs, Primary bedroom offers a large Ensuite bath with double sinks, and oversized shower plus Walk in Closet. Plenty of storage in this home, each bedroom has double closets and downstairs offers under stair storage. Both upstairs bedrooms feature balconies that overlook the courtyard! All feel the benefits of a single-family home without the maintenance. Exterior Maintenance, roof and insurance is included at Wedge Wood of Palm Harbor, low HOA fees, Non Evac area, No required Flood insurance and resort style amenities, including tennis and basketball courts, a playground, racquetball, pool, hot tub, and a serene fishing pond (catch and release) all of this on tree-lined streets, lush landscaping, this tranquil community is Palm Harbor's best kept secret. All of this is conveniently located in North Pinellas County, convenient to Florida's top beaches, excellent schools, shopping, dining, and easy access to Tampa. All that's needed is you!

    Zillow last checked:

    Listing updated:

    Listed by:

    Tina Serfozo 813-391-3590,

    RE/MAX PREMIER GROUP 813-929-7600,

    Zoltan Serfozo 813-789-0453,

    RE/MAX PREMIER GROUP

    Bought with:

    Madison Macgeorge, 3565217

    CHARLES RUTENBERG REALTY INC

    Source: Stellar MLS,MLS#: TB8406612MLS LogoOriginating MLS: Suncoast Tampa

    Facts & features

    Interior

    Bedrooms & bathrooms
    • Bedrooms: 3
    • Bathrooms: 3
    • Full bathrooms: 2
    • 1/2 bathrooms: 1
    Rooms
    • Room types: Breakfast Room Separate, Utility Room
    Primary bedroom
    • Features: Ceiling Fan(s), Walk-In Closet(s)
    • Level: Second
    • Area: 195 Square Feet
    • Dimensions: 15x13
    Bedroom 2
    • Features: Ceiling Fan(s), Built-in Closet
    • Level: Second
    • Area: 142.5 Square Feet
    • Dimensions: 11.4x12.5
    Bedroom 3
    • Features: Ceiling Fan(s), Built-in Closet
    • Level: First
    • Area: 100 Square Feet
    • Dimensions: 10x10
    Primary bathroom
    • Features: Dual Sinks, Shower No Tub, Linen Closet
    • Level: Second
    • Area: 156 Square Feet
    • Dimensions: 13x12
    Bathroom 2
    • Features: Tub With Shower
    • Level: Second
    • Area: 50 Square Feet
    • Dimensions: 10x5
    Bathroom 3
    • Features: Single Vanity
    • Level: First
    Balcony porch lanai
    • Level: First
    • Area: 544 Square Feet
    • Dimensions: 34x16
    Dining room
    • Features: Ceiling Fan(s), Storage Closet
    • Level: First
    • Area: 81.48 Square Feet
    • Dimensions: 9.7x8.4
    Great room
    • Features: Ceiling Fan(s)
    • Level: First
    • Area: 216 Square Feet
    • Dimensions: 18x12
    Kitchen
    • Features: Breakfast Bar, Pantry
    • Level: First
    • Area: 99 Square Feet
    • Dimensions: 11x9
    Heating
    • Central, Electric
    Cooling
    • Central Air
    Appliances
    • Included: Disposal, Dryer, Electric Water Heater, Microwave, Range, Refrigerator, Washer
    • Laundry: Inside, Laundry Room
    Features
    • Ceiling Fan(s), Open Floorplan, Walk-In Closet(s)
    • Flooring: Carpet, Ceramic Tile
    • Doors: Sliding Doors
    • Windows: Blinds
    • Has fireplace: No
    Interior area
    • Total structure area: 1,572
    • Total interior livable area: 1,572 sqft

    Property

    Parking
    • Parking features: Assigned
    Features
    • Levels: Two
    • Stories: 2
    • Patio & porch: Deck, Patio, Porch
    • Exterior features: Balcony
    • Pool features: Heated, In Ground
    • Fencing: Board,Fenced
    Lot
    • Size: 1,564 Square Feet
    • Features: In County, Street Dead-End
    • Residential vegetation: Mature Landscaping, Oak Trees
    Details
    • Additional structures: Shed(s)
    • Parcel number: 072816955840000822
    • Zoning: RPD-7.5
    • Special conditions: None

    Construction

    Type & style
    • Home type: Townhouse
    • Architectural style: Courtyard
    • Property subtype: Townhouse
    • Attached to another structure: Yes
    Materials
    • Block, Stucco, Wood Frame
    • Foundation: Slab
    • Roof: Other,Tile
    Condition
    • Completed
    • New construction: No
    • Year built: 1986

    Utilities & green energy

    • Sewer: Public Sewer
    • Water: Public
    • Utilities for property: BB/HS Internet Available, Electricity Connected, Public, Street Lights

    Community & HOA

    Community
    • Features: Deed Restrictions, Playground, Pool, Racquetball, Tennis Court(s)
    • Pet fee: $0 monthly
    • Subdivision: WEDGE WOOD OF PALM HARBOR
    HOA
    • Has HOA: Yes
    • Services included: Community Pool, Insurance, Maintenance Structure, Maintenance Grounds, Recreational Facilities, Trash
    • HOA fee: $375 monthly
    • HOA name: Rose Tinus
    • HOA phone: 727-786-7009
    Location
    • Region: Palm Harbor

    Financial & listing details

    • Price per square foot: $164/sqft
    • Tax assessed value: $265,848
    • Annual tax amount: $2,023
    • Date on market: 7/12/2025
    • Cumulative days on market: 6 days
    • Listing terms: Cash,Conventional,FHA,VA Loan
    • Ownership: Fee Simple
    • Total actual rent: 0
    • Electric utility on property: Yes
    • Road surface type: Paved, Asphalt

    Price history

    DateEventPrice
    9/15/2025Sold$257,500-4.3%$164/sqft
    Source: Stellar MLS #TB8406612 Report a problem
    7/19/2025Pending sale$269,000$171/sqft
    Source: Stellar MLS #TB8406612 Report a problem
    7/12/2025Listed for sale$269,000+65%$171/sqft
    Source: Stellar MLS #TB8406612 Report a problem
    5/4/2017Sold$163,000-1.2%$104/sqft
    Source: Public Record Report a problem
    4/18/2017Pending sale$165,000$105/sqft
    Source: East Lake #U7800358 Report a problem
    4/16/2017Price change$165,000+10%$105/sqft
    Source: BHHS FLORIDA PROPERTIES #U7800358 Report a problem
    3/1/2017Listed for sale$150,000$95/sqft
    Source: BHHS FLORIDA PROPERTIES #U7800358 Report a problem
    2/21/2017Pending sale$150,000$95/sqft
    Source: East Lake #U7800358 Report a problem
    1/9/2017Price change$150,000-6.3%$95/sqft
    Source: East Lake #U7800358 Report a problem
    1/3/2017Price change$160,000-3%$102/sqft
    Source: East Lake #U7800358 Report a problem
    12/11/2016Listed for sale$165,000$105/sqft
    Source: BHHS FLORIDA PROPERTIES #U7800358 Report a problem

    Public tax history

    YearProperty taxesTax assessment
    2024$2,023 +2.5%$154,322 +3%
    2023$1,974 -0.5%$149,827 +3%
    2022$1,985 -0.5%$145,463 +3%
    2021$1,995 +0.5%$141,226 +1.4%
    2020$1,984 +2.1%$139,276 +2.3%
    2019$1,943 $136,145 +1.9%
    2018$1,943 +1.7%$133,606 +3%
    2017$1,910 +123.8%$129,700 +67.5%
    2016$854 +4.2%$77,438 +0.7%
    2015$819 +1.2%$76,900 +0.8%
    2014$810 -2.7%$76,290 +1.5%
    2013$832 +15.4%$75,163 +1.7%
    2012$721 $73,907 -11.1%
    2011-- $83,171 +1.5%
    2010-- $81,942 +2.7%
    2009-- $79,788 +0.1%
    2008$795 $79,708 +3%
    2007-- $77,386 -29.1%
    2005-- $109,200 +14.1%
    2004$1,020 +2.4%$95,700 +10%
    2003$996 +7.5%$87,000 +12.1%
    2002$926 $77,600 +9.1%
    2001$926 +6.7%$71,100 +6.8%
    2000$868 $66,600
    Find assessor info on the county website

    Neighborhood: 34684

    Nearby schools

    GreatSchools rating
    Schools provided by the listing agent
    • Elementary: Lake St George Elementary-PN
    • Middle: Palm Harbor Middle-PN
    • High: Countryside High-PN

    Source: Stellar MLS. This data may not be complete. We recommend contacting the local school district to confirm school assignments for this home.

    Get a cash offer in 3 minutes
    Find out how much your home could sell for in as little as 3 minutes with a no-obligation cash offer.
    Estimated market value
    $252,400
    Get a cash offer in 3 minutes
    Find out how much your home could sell for in as little as 3 minutes with a no-obligation cash offer.
    Estimated market value
    $252,400