Skip main navigation
Active with contingency
  • $280,000

    738 33rd St NW, Bemidji, MN 56601

    2beds
    1,421sqft
    : 
    $2,070/mo
    Get pre-qualified
    (TH) Side x Side
    Built in 2004
    2,265 Square Feet Lot
    $276,100 Zestimate®
    $197/sqft
    $250/mo HOA

    What's special

    End-unit location
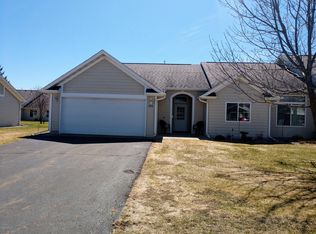
    Enjoy comfortable, one level, low maintenance living in this well-kept end-unit in Vista North Townhomes. This home features 2 bedrooms (primary bedroom has a large walk-in closet),2 bathrooms (one in the primary bedroom) and a spacious bonus room that's perfect for a home office, family room or hobby space. Enjoy the south facing windows in the spacious living room. The heated two-stall garage provides added comfort and convenience year-round. With its desirable end-unit location, you will appreciate the extra privacy. Realtor notes: The dining room off the kitchen features bright, inviting windows that provide natural light. The dining area is perfect for everyday meals and a gathering spot. A conveniently located laundry room includes a sink for added functionality. Step outside to enjoy the attractive front and rear patios to relax or entertain.
    37 days
    387
    8

    Likely to sell faster than

    Zillow last checked:

    Listing updated:

    Listed by:

    R. Scott Pearson 218-766-6530,

    Century 21 Dickinson,

    David Knudson 218-820-7002

    Source: NorthstarMLS as distributed by MLS GRID,MLS#: 7119454MLS Logo

      Facts & features

      Interior

      Bedrooms & bathrooms
      • Bedrooms: 2
      • Bathrooms: 2
      • Full bathrooms: 1
      • 3/4 bathrooms: 1
      Bedroom
      • Level: Main
      Bedroom 2
      • Level: Main
      Bonus room
      • Level: Main
      Dining room
      • Level: Main
      Foyer
      • Level: Main
      Kitchen
      • Level: Main
      Laundry
      • Level: Main
      Living room
      • Level: Main
      Heating
      • Forced Air
      Cooling
      • Central Air
      Appliances
      • Included: Dishwasher, Dryer, Electric Water Heater, Microwave, Range, Refrigerator, Washer, Water Softener Owned
      • Laundry: Electric Dryer Hookup, Laundry Room, Main Level, Washer Hookup
      Features
      • Basement: None
      • Has fireplace: No
      Interior area
      • Total structure area: 1,421
      • Total interior livable area: 1,421 sqft
      • Finished area above ground: 1,421
      • Finished area below ground: 0

      Property

      Parking
      • Total spaces: 2
      • Parking features: Attached, Asphalt, Garage Door Opener, Heated Garage
      • Attached garage spaces: 2
      • Has uncovered spaces: Yes
      Accessibility
      • Accessibility features: No Stairs External, No Stairs Internal
      Features
      • Levels: One
      • Stories: 1
      • Patio & porch: Front Porch, Rear Porch
      Lot
      • Size: 2,265 Square Feet
      • Dimensions: 45 x 60
      Details
      • Foundation area: 1421
      • Parcel number: 800607700
      • Zoning description: Residential-Single Family

      Construction

      Type & style
      • Home type: Townhouse
      • Property subtype: (TH) Side x Side
      • Attached to another structure: Yes
      Materials
      • Frame
      Condition
      • New construction: No
      • Year built: 2004

      Utilities & green energy

      • Electric: Circuit Breakers, Power Company: Ottertail Power
      • Gas: Natural Gas
      • Sewer: City Sewer/Connected
      • Water: City Water/Connected

      Community & HOA

      Community
      • Subdivision: Vista North Twnhms
      HOA
      • Has HOA: Yes
      • Services included: Lawn Care, Maintenance Grounds, Snow Removal
      • HOA fee: $250 monthly
      • HOA name: Vista North Townhome Association
      • HOA phone: 218-760-2551
      Location
      • Region: Bemidji

      Financial & listing details

      • Price per square foot: $197/sqft
      • Tax assessed value: $229,900
      • Annual tax amount: $2,792
      • Date on market: 7/31/2026
      • Road surface type: Paved

        Estimated market value

        $276,100

        $262,000 - $290,000

        $1,920/mo

        Price history

        DateEventPrice
        7/31/2026Listed for sale$280,000+67.2%$197/sqft
        Source: NorthstarMLS as distributed by MLS GRID #7119454 Report a problem
        5/4/2018Sold$167,500+5%$118/sqft
        Source: Public Record Report a problem
        11/7/2013Sold$159,500$112/sqft
        Source: Lake Superior Area Realtors as distributed by MLS GRID #2098504 Report a problem

        Public tax history

        YearProperty taxesTax assessment
        2025$2,478 +0.1%$229,900 -0.6%
        2024$2,475 +6.9%$231,400 +3.9%
        2023$2,315 +13.6%$222,800
        2022$2,038 +1.7%--
        2021$2,004 +5.4%--
        2020$1,902 -13.8%--
        2018$2,206 +9.5%--
        2016$2,014 +2.8%$133,200 +5%
        2015$1,960 +25.8%$126,900 -1.2%
        2014$1,558 -2.9%$128,400 -1.8%
        2011$1,604 $130,700
        Find assessor info on the county website

        Monthly payment

        Est. payment

        Payment breakdown

        Explore the cost of this home by adjusting the details. Changes won't be saved.
        All calculations are estimates and provided by Zillow, Inc. for informational purposes only. Actual amounts may vary.
        HOA fees may include property taxes on listings classified as Co-Ops. Contact the listing agent and/or owner for fee details.
        See how much you could borrow to make a competitive offer.

        Climate risks

        Neighborhood: 56601

        Getting around

        27 / 100
        Car-Dependent
        45 / 100
        Somewhat Bikeable

        Nearby schools

        GreatSchools rating

        A local agent can set up tours, give advice and negotiate with sellers.

        Browse local experts