Skip main navigation
Pending
  • $669,000

    738 Ash Ln, Pomona, CA 91767

    3beds
    1,698sqft
    : 
    Loading
    Get pre-qualified
    Residential, Townhouse, Condominium, Single Family Residence
    Built in 2018
    0.7 Acres Lot
    $667,100 Zestimate®
    $394/sqft
    $145/mo HOA

    What's special

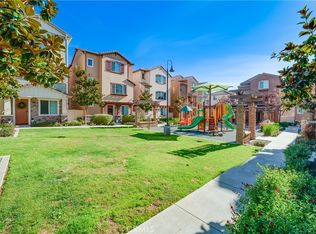
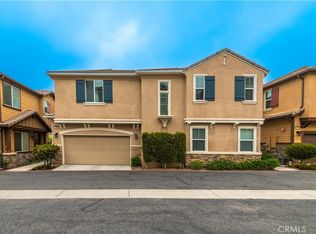
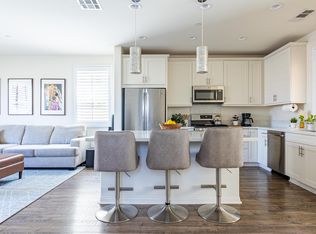
    Rare opportunity to own a detached home with the privacy of a single-family residence and no shared walls! This modern 3-bedroom, 4-bath home features a bright, open layout with hardwood flooring, fresh interior paint, and updated bathroom fixtures throughout, all within a gated North Pomona community with exceptionally low monthly HOA. Includes central A/C & heating, a tankless water heater, pre-wiring for a security system, and an attached two-car garage with direct access. Outside, a private, low-maintenance fenced yard provides additional space for family enjoyment, complemented by community amenities including a playground, BBQ, and picnic areas. Ideally located just minutes from Claremont and the Claremont Colleges, with convenient access to shopping, dining, and major freeways. Priced to sell & move-in ready for its next owner.
    2 days
    |
    13
    |
    0
    |

    Zillow last checked:

    Listing updated:

    Listed by:

    Ting Zhou DRE # 02177361 818-928-2738,

    eXp Realty of Greater Los Angeles 888-652-1314

    Source: CLAW,MLS#: 25630071MLS Logo

      Facts & features

      Interior

      Bedrooms & bathrooms
      • Bedrooms: 3
      • Bathrooms: 4
      • Full bathrooms: 2
      • 1/2 bathrooms: 2
      Rooms
      • Room types: Walk-In Closet, Entry, Family Room, Living Room, Breakfast Area, Breakfast, Patio Enclosed, Dining Area
      Bedroom
      • Features: Walk-In Closet(s)
      • Level: Upper
      Bathroom
      • Features: Shower and Tub, Double Vanity(s)
      Kitchen
      • Features: Kitchen Island, Open to Family Room, Tile Counters, Counter Top, Pantry
      Heating
      • Central
      Cooling
      • Central Air, Ceiling Fan(s)
      Appliances
      • Included: Gas Oven, Microwave, Gas Cooktop, Oven, Range, Dishwasher, Range/Oven, Washer, Dryer, Gas Water Heater, Tankless Water Heater
      • Laundry: Inside, Laundry Area, In Unit, Gas Dryer Hookup
      Features
      • Open Floorplan, Turnkey, Storage, Living Room Deck Attached, Living Room Balcony, Recessed Lighting, Ceiling Fan(s), Breakfast Area, Dining Area, Kitchen Island
      • Flooring: Vinyl, Hardwood
      • Windows: Blinds
      • Has fireplace: No
      • Fireplace features: None
      • Common walls with other units/homes: Detached/No Common Walls
      Interior area
      • Total structure area: 1,698
      • Total interior livable area: 1,698 sqft
      Video & virtual tour

      Property

      Parking
      • Total spaces: 2
      • Parking features: Attached, Garage - 2 Car, Guest, Secured, On Site, Garage Door Opener, Garage Is Attached, On Street, Parking Space, Direct Access, Side By Side, Gated
      • Attached garage spaces: 2
      • Has uncovered spaces: Yes
      Accessibility
      • Accessibility features: Parking, 2+ Access Exits
      Features
      • Levels: Three Or More
      • Stories: 3
      • Entry location: Ground Level w/steps
      • Patio & porch: Deck
      • Exterior features: Balcony, Living Room Balcony
      • Pool features: None
      • Spa features: None
      • Fencing: Fenced,Gate
      • Has view: Yes
      • View description: Any, Walk Street
      • Waterfront features: None
      Lot
      • Size: 0.7 Acres
      • Features: Street Lighting, Sidewalks, Curbs, Landscaped, Near Public Transit, City Lot, Park Nearby
      Details
      • Parcel number: 8366007118
      • Zoning: POM-OP*
      • Special conditions: Standard

      Construction

      Type & style
      • Home type: Townhouse
      • Property subtype: Residential, Townhouse, Condominium, Single Family Residence
      Materials
      • Asbestos, Brick, Stucco, Drywall Walls
      • Roof: Tile
      Condition
      • Year built: 2018
      Details
      • Builder name: Richmond American Homes

      Utilities & green energy

      • Sewer: In Connected and Paid
      • Water: Public

      Community & HOA

      Community
      • Security: Gated Community, Prewired, Gated, Carbon Monoxide Detector(s), Smoke Detector(s), Secured Community, Automatic Gate
      • Subdivision: Tmt
      HOA
      • Has HOA: Yes
      • Amenities included: Assoc Barbecue, Gated, Playground, Picnic Area, Controlled Access, Guest Parking, Gated Parking, Landscaping
      • Services included: Building and Grounds, Insurance, Maintenance Paid
      • HOA fee: $145 monthly
      Location
      • Region: Pomona

      Financial & listing details

      • Price per square foot: $394/sqft
      • Tax assessed value: $598,136
      • Annual tax amount: $8,047
      • Date on market: 7/16/2026

        Estimated market value

        $667,100

        $634,000 - $700,000

        $3,121/mo

        Price history

        DateEventPrice
        7/16/2026Pending sale$669,000$394/sqft
        Source: CLAW #25630071 Report a problem
        7/8/2026Listing removed$669,000$394/sqft
        Source: eXp Realty #25630071 Report a problem
        6/12/2026Price change$669,000-0.9%$394/sqft
        Source: CLAW #25630071 Report a problem
        5/12/2026Price change$675,000-0.4%$398/sqft
        Source: CLAW #25630071 Report a problem
        4/3/2026Price change$677,500-0.1%$399/sqft
        Source: CLAW #25630071 Report a problem
        1/7/2026Listed for sale$678,000+26.4%$399/sqft
        Source: CLAW #25630071 Report a problem
        10/4/2024Listing removed$3,400$2/sqft
        Source: Zillow Rentals Report a problem
        10/3/2024Listed for rent$3,400+21.4%$2/sqft
        Source: Zillow Rentals Report a problem
        11/21/2022Listing removed--
        Source: Zillow Rental Manager Report a problem
        11/8/2022Price change$2,800-6.7%$2/sqft
        Source: Zillow Rental Manager Report a problem
        10/13/2022Listed for rent$3,000+17.6%$2/sqft
        Source: Zillow Rental Manager Report a problem
        5/26/2019Listing removed$2,550$2/sqft
        Source: REAL ESTATES UNLIMITED #WS19114053 Report a problem
        5/17/2019Price change$2,550-1.9%$2/sqft
        Source: REAL ESTATES UNLIMITED #WS19114053 Report a problem
        5/10/2019Listed for rent$2,600$2/sqft
        Source: Zillow Rental Network Report a problem
        4/26/2019Sold$536,500$316/sqft
        Source: Public Record Report a problem

        Public tax history

        YearProperty taxesTax assessment
        2025$8,047 +9.4%$598,136 +2%
        2024$7,353 +2.1%$586,409 +2%
        2023$7,205 +1.6%$574,912 +2%
        2022$7,094 +2.3%$563,640 +2%
        2021$6,933 +0.3%$552,589 +1%
        2020$6,911 $546,924 +373%
        2019$6,911 +384.5%$115,618 +2%
        2018$1,426 $113,351
        Find assessor info on the county website

        Monthly payment

        Est. payment

        Payment breakdown

        Explore the cost of this home by adjusting the details. Changes won't be saved.
        All calculations are estimates and provided by Zillow, Inc. for informational purposes only. Actual amounts may vary.
        HOA fees may include property taxes on listings classified as Co-Ops. Contact the listing agent and/or owner for fee details.
        Mortgage interest rates are dependent on a number of factors, including credit score, down payment, and repayment length. Interest rate data provided by Zillow Group Marketplace, Inc. as of 1/1/1970 from various mortgage lenders with which we have lead or other similar arrangements; the Estimated Payment is an average of those rates.
        See how much you could borrow to make a competitive offer.

        Climate risks

        Neighborhood: 91767

        Getting around

        39 / 100
        Car-Dependent
        39 / 100
        Some Transit
        56 / 100
        Bikeable

        Nearby schools

        GreatSchools rating
        Schools provided by the listing agent
        • District: Pomona Unified

        Source: CLAW. This data may not be complete. We recommend contacting the local school district to confirm school assignments for this home.

        A local agent can set up tours, give advice and negotiate with sellers.

        Browse local experts

        Similar homes

          1. Local buyer's agents are ready to help