Skip main navigation
Sold for $887,400
  • $887,400

    738 Azalea Ln, Versailles, KY 40383

    4beds
    4,083sqft
    Single Family Residence
    Built in 2026
    9,051 Square Feet Lot
    $-- Zestimate®
    $217/sqft
    $-- Estimated rent

    Home value

    Not available

    Estimated sales range

    Not available

    Not available

    Zestimate® history
    Loading
    Loading...

    Owner options

    List your home for rent

    Find your next renter with Zillow Rental Manager. Plus, with online applications, you can quickly screen prospective tenants – for free.

    Learn more
    Refinance and save

    $5,994/mo

    Est. payment

    Refinancing to a lower rate could help reduce your monthly payments and save thousands over the life of the loan.

    See today's rates

    $5,994/mo

    Est. payment

    Explore your selling options

    Work with a Zillow partner agent

    Leverage their expertise and Zillow's premium Showcase listings to get your home seen by more buyers.

    Get started

    List with your own agent

    Get your home in front of millions of buyers by listing it on Zillow.

    Learn how to do it

    Sell it yourself

    Take full control of how buyers see your home on Zillow by listing For Sale by Owner (FSBO).

    List your home

    What's special

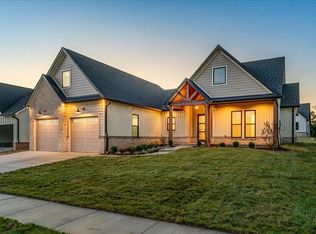
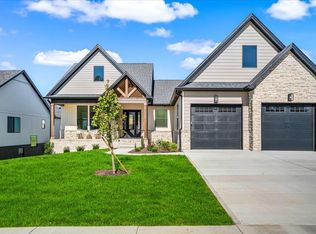
    Welcome to this exceptional custom-built home. This ranch-on-basement is located in the beautiful Legends subdivision of Versailles, Kentucky. Offering just over 4,000 square feet of thoughtfully designed living space, this impressive 4-bedroom, 3.5-bath home combines the convenience of first-floor living with the flexibility of a finished lower level. The open-concept main level is designed for both everyday living and entertaining with a seamless flow between the kitchen, dining, and living areas. High-end finishes that are both practical and eye-catching. The first-floor primary suite provides a private retreat featuring a spacious walk-in closet with convenient access to the laundry room, a luxurious private bath with a walk-in shower and soaking tub, and plenty of room to unwind. Two additional bedrooms are located on the main level, along with a private office, providing excellent flexibility for family, guests, or working from home. From the kitchen, step outside onto the Trex deck and enjoy the backyard, with an additional back patio offering even more space for outdoor entertaining and relaxation. A covered front porch adds to the welcoming curb appeal and provides the perfect spot to enjoy the beautiful Bluegrass surroundings. The finished basement expands the possibilities with a comfortable living room, kitchenette, fourth bedroom, full bath, and two additional bonus rooms. An unfinished storage area provides valuable space for seasonal items and household storage. Whether used as a guest suite, extended living area, entertainment space, or private retreat, the lower level offers exceptional versatility. Located just a short distance from downtown Versailles, this home is ideally situated in the heart of Kentucky's renowned horse country. Enjoy convenient access to the Bluegrass Parkway and reach Lexington in just minutes, making this an ideal location for those seeking the charm of Versailles and Woodford County with easy access to Lexington and surrounding communities. If you're searching for a new construction home in Versailles, KY, with over 4,000 square feet, a ranch-on-basement floor plan, first-floor primary suite, finished basement, open-concept living, and convenient access to Lexington and Kentucky's Bluegrass horse country, this exceptional home is one to see.

    Zillow last checked:

    Listing updated:

    Listed by:

    Tyler T Smith 859-433-0101,

    Keller Williams Bluegrass Realty,

    Miranda Hinchman 859-621-8073,

    Keller Williams Bluegrass Realty

    Bought with:

    Miranda Hinchman, 268951

    Keller Williams Bluegrass Realty

    Source: Imagine MLS,MLS#: 26028080MLS Logo

    Facts & features

    Interior

    Bedrooms & bathrooms
    • Bedrooms: 4
    • Bathrooms: 4
    • Full bathrooms: 3
    • 1/2 bathrooms: 1
    Primary bedroom
    • Level: First
    Bedroom 4
    • Level: Lower
    Bathroom 1
    • Level: First
    Bathroom 1
    • Level: First
    Bathroom 2
    • Level: First
    Bathroom 2
    • Level: First
    Bathroom 3
    • Level: First
    Bathroom 4
    • Level: Lower
    Bonus room
    • Level: Lower
    Kitchen
    • Level: First
    Living room
    • Level: First
    Living room
    • Level: Lower
    Office
    • Level: First
    Recreation room
    • Level: Lower
    Utility room
    • Level: First
    Heating
    • Natural Gas
    Cooling
    • Central Air
    Appliances
    • Included: Double Oven, Dishwasher, Microwave, Refrigerator, Range
    • Laundry: Electric Dryer Hookup, Main Level, Washer Hookup
    Features
    • Walk-In Closet(s), Soaking Tub
    • Flooring: Hardwood, Tile
    • Windows: Screens
    • Basement: Partially Finished,Walk-Out Access
    • Number of fireplaces: 1
    • Fireplace features: Gas Log, Insert, Gas
    Interior area
    • Total structure area: 4,083
    • Total interior livable area: 4,083 sqft
    • Finished area above ground: 2,421
    • Finished area below ground: 1,662

    Property

    Parking
    • Total spaces: 2
    • Parking features: Attached Garage, Garage Faces Front
    • Garage spaces: 2
    Features
    • Levels: One
    • Exterior features: Other
    Lot
    • Size: 9,051 Square Feet
    • Features: Landscaped
    Details
    • Parcel number: 30602501400

    Construction

    Type & style
    • Home type: SingleFamily
    • Architectural style: Ranch
    • Property subtype: Single Family Residence
    Materials
    • Vinyl Siding, Brick
    • Foundation: Concrete Perimeter
    • Roof: Dimensional Style
    Condition
    • New Construction
    • New construction: Yes
    • Year built: 2026

    Utilities & green energy

    • Sewer: Public Sewer
    • Water: Public
    • Utilities for property: Cable Available, Electricity Connected, Natural Gas Connected, Sewer Connected, Underground Utilities, Water Connected

    Community & HOA

    Community
    • Subdivision: The Legends
    HOA
    • Has HOA: Yes
    • Amenities included: None
    • Services included: Other
    • HOA fee: $300 annually
    Location
    • Region: Versailles

    Financial & listing details

    • Price per square foot: $217/sqft
    • Date on market: 10/10/2026

    Price history

    DateEventPrice
    10/13/2026Sold$887,400+0.3%$217/sqft
    Source: Imagine MLS #26028080 Report a problem
    10/11/2026Pending sale$885,000$217/sqft
    Source: Imagine MLS #26028080 Report a problem
    10/10/2026Listed for sale$885,000$217/sqft
    Source: Imagine MLS #26028080 Report a problem

    Public tax history

    Tax history is unavailable.

    Neighborhood: 40383

    Nearby schools

    GreatSchools rating
    Schools provided by the listing agent
    • Elementary: Southside
    • Middle: Woodford Co
    • High: Woodford Co

    Source: Imagine MLS. This data may not be complete. We recommend contacting the local school district to confirm school assignments for this home.

    Get pre-qualified for a loan
    At Zillow Home Loans, we can pre-qualify you in as little as 5 minutes with no impact to your credit score.

    An equal housing lender. NMLS #10287.