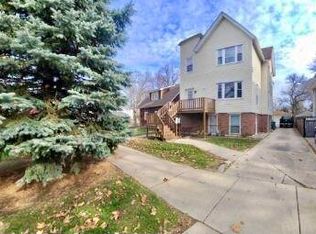
Sold before processing. This spacious Victorian farmhouse is a true gem, meticulously maintained and beautifully updated. Boasting 5 bedrooms and 4 full baths across three levels, this home offers ample space and flexibility. The third floor, added in 2015, features two additional bedrooms and a designer bath, providing modern amenities while preserving the home's classic charm.The heart of the home is the recently renovated (2018) kitchen, which is a showstopper. It includes a large island with seating, a walk-in pantry, custom cabinetry, farmhouse double sink, stainless steel appliances, stunning quartz countertops., seamlessly connected to an adjoining dining area. The expansive formal living room is equally impressive, complete with a woodburning fireplace, a custom entertainment center, and gorgeous hardwood floors. A flexible bonus room on the main level has served multiple purposes over the years, including a guest room, music room, playroom, and, most recently, a high-end home gym. The layout is adaptable to suit any need. There is also a first floor laundry and charming mud room area. The second floor hosts a spacious primary suite with an en-suite bathroom featuring a jacuzzi and shower, along with a walk-in closet and an additional closet. Two more bedrooms and a second full bath complete this level. The stunning 2023 custom-built garage includes a private home office addition with a cathedral ceiling, complete with heating and air conditioning-ideal for remote work or creative endeavors. The partially finished basement offers a large recreation room, storage space, and updated mechanicals. Set on an extra-large 54x173 lot, this is the perfect lot for play, family gatherings and entertaining! This home includes a side drive, a fully fenced yard, and a fabulous walkable location in the sought-after Mann school district.
Closed
$1,225,000
738 Belleforte Ave, Oak Park, IL 60302
5beds
4,409sqft
Single Family Residence
Built in 1886
9,342 Square Feet Lot
$1,328,000 Zestimate®
$278/sqft
$6,402 Estimated rent
Home value
$1,328,000
$1.18M - $1.49M
$6,402/mo
Zestimate® history
Owner options
List your home for rent
$6,402/mo
Rent Zestimate®
Find your next renter with Zillow Rental Manager. Plus, with online applications, you can quickly screen prospective tenants – for free.
$6,402/mo
Rent Zestimate®
Refinance and save
$7,210/mo
Est. payment
Refinancing to a lower rate could help reduce your monthly payments and save thousands over the life of the loan.
$7,210/mo
Est. payment
Explore your selling options
Work with a Zillow partner agent
Leverage their expertise and Zillow's premium Showcase listings to get your home seen by more buyers.
Get startedList with your own agent
Get your home in front of millions of buyers by listing it on Zillow.
Learn how to do itSell it yourself
Take full control of how buyers see your home on Zillow by listing For Sale by Owner (FSBO).
List your homeWhat's special
Zillow last checked:
Listing updated:
Listed by:
Kyra Pych 708-648-0451,
RE/MAX In The Village
Bought with:
Greer Haseman
@properties Christie's International Real Estate
Chris Curran
@properties Christie's International Real Estate
Source: MRED as distributed by MLS GRID,MLS#: 12275636
Facts & features
Interior
Bedrooms & bathrooms
- Bedrooms: 5
- Bathrooms: 4
- Full bathrooms: 4
Rooms
- Room types: Bedroom 5, Bonus Room, Family Room, Foyer, Storage, Pantry, Walk In Closet
Primary bedroom
- Features: Flooring (Carpet), Bathroom (Full)
- Level: Second
- Area: 247 Square Feet
- Dimensions: 19X13
Bedroom 2
- Features: Flooring (Carpet)
- Level: Second
- Area: 221 Square Feet
- Dimensions: 13X17
Bedroom 3
- Features: Flooring (Carpet)
- Level: Second
- Area: 221 Square Feet
- Dimensions: 13X17
Bedroom 4
- Features: Flooring (Hardwood)
- Level: Third
- Area: 156 Square Feet
- Dimensions: 13X12
Bedroom 5
- Features: Flooring (Hardwood)
- Level: Third
- Area: 252 Square Feet
- Dimensions: 18X14
Bonus room
- Features: Flooring (Hardwood)
- Level: Main
- Area: 210 Square Feet
- Dimensions: 10X21
Dining room
- Features: Flooring (Hardwood)
- Level: Main
- Area: 221 Square Feet
- Dimensions: 13X17
Other
- Features: Flooring (Carpet)
- Level: Basement
- Area: 552 Square Feet
- Dimensions: 23X24
Foyer
- Features: Flooring (Hardwood)
- Level: Main
- Area: 60 Square Feet
- Dimensions: 6X10
Kitchen
- Features: Flooring (Hardwood)
- Level: Main
- Area: 330 Square Feet
- Dimensions: 22X15
Laundry
- Level: Main
- Area: 48 Square Feet
- Dimensions: 8X6
Living room
- Features: Flooring (Hardwood)
- Level: Main
- Area: 475 Square Feet
- Dimensions: 19X25
Pantry
- Level: Main
- Area: 35 Square Feet
- Dimensions: 7X5
Storage
- Level: Basement
- Area: 483 Square Feet
- Dimensions: 23X21
Walk in closet
- Features: Flooring (Carpet)
- Level: Second
- Area: 78 Square Feet
- Dimensions: 6X13
Heating
- Natural Gas, Forced Air
Cooling
- Central Air
Features
- Basement: Partially Finished,Full
- Number of fireplaces: 1
- Fireplace features: Living Room
Interior area
- Total structure area: 0
- Total interior livable area: 4,409 sqft
Property
Parking
- Total spaces: 2
- Parking features: Side Driveway, On Site, Garage Owned, Detached, Garage
- Garage spaces: 2
- Has uncovered spaces: Yes
Accessibility
- Accessibility features: No Disability Access
Features
- Stories: 3
- Fencing: Fenced
Lot
- Size: 9,342 Square Feet
- Dimensions: 54X173
Details
- Parcel number: 16063090020000
- Special conditions: None
Construction
Type & style
- Home type: SingleFamily
- Architectural style: Victorian
- Property subtype: Single Family Residence
Materials
- Vinyl Siding
Condition
- New construction: No
- Year built: 1886
Utilities & green energy
- Electric: Circuit Breakers, 200+ Amp Service
- Sewer: Public Sewer, Storm Sewer
- Water: Lake Michigan
Community & HOA
Community
- Features: Sidewalks, Street Lights, Street Paved
HOA
- Services included: None
Location
- Region: Oak Park
Financial & listing details
- Price per square foot: $278/sqft
- Tax assessed value: $800,000
- Annual tax amount: $24,999
- Date on market: 2/1/2025
- Listing terms: Conventional
- Ownership: Fee Simple
Price history
| Date | Event | Price |
|---|---|---|
| 1/31/2025 | Sold | $1,225,000+55.1%$278/sqft |
Source:  MRED as distributed by MLS GRID #12275636 Report a problem MRED as distributed by MLS GRID #12275636 Report a problem | ||
| 8/19/2003 | Sold | $790,000$179/sqft |
Source: Public Record Report a problem | ||
Public tax history
| Year | Property taxes | Tax assessment |
|---|---|---|
| 2024 | $26,090 +4.4% | $80,000 +0% |
| 2023 | $24,999 +5.2% | $79,999 +22.5% |
| 2022 | $23,762 +2.5% | $65,302 |
| 2021 | $23,190 +2.1% | $65,302 |
| 2020 | $22,706 +6.5% | $65,302 +10.7% |
| 2019 | $21,315 +3.9% | $58,987 |
| 2018 | $20,514 -6% | $58,987 -7.6% |
| 2017 | $21,834 -0.3% | $63,826 +12.2% |
| 2016 | $21,895 +11.9% | $56,897 |
| 2015 | $19,572 +7.5% | $56,897 |
| 2014 | $18,206 -6.1% | $56,897 -8.6% |
| 2013 | $19,393 -0.2% | $62,218 |
| 2012 | $19,430 +3% | $62,218 |
| 2011 | $18,868 -1.2% | $62,218 -13% |
| 2010 | $19,104 +7.3% | $71,541 |
| 2009 | $17,806 +6% | $71,541 -7% |
| 2008 | $16,799 -0.3% | $76,926 +8.1% |
| 2007 | $16,854 +3.2% | $71,158 |
| 2006 | $16,326 +2.5% | $71,158 |
| 2005 | $15,930 +23.6% | $71,158 +42.3% |
| 2004 | $12,887 +7.5% | $50,017 |
| 2003 | $11,986 +3.9% | $50,017 |
| 2002 | $11,535 +64.6% | $50,017 +87% |
| 2001 | $7,006 +3.5% | $26,747 -3.5% |
| 2000 | $6,771 +11.8% | $27,728 |
| 1999 | $6,059 | $27,728 |
Find assessor info on the county website
Neighborhood: 60302
Nearby homes
- $542,5002 bd1 ba900 sqft740 Belleforte Ave #1, Oak Park, IL 60302Off Market

- $615,7002 bd1 ba900 sqft740 Belleforte Ave, Oak Park, IL 60302Off Market
- $202,9003 bd1 ba750 sqft740 Belleforte Ave APT 2, Oak Park, IL 60302Off Market
- $521,3003 bd1 ba1.2k sqft734 Belleforte Ave, Oak Park, IL 60302Off Market
- $1,069,1004 bd2 ba2.7k sqft1017 Thomas St, Oak Park, IL 60302Off Market
- $945,0003 bd3 ba2k sqft730 Belleforte Ave, Oak Park, IL 60302Off Market
- $422,7003 bd1 ba1.2k sqft1011 Thomas St, Oak Park, IL 60302Off Market
- $612,3003 bd3 ba2.3k sqft724 Belleforte Ave, Oak Park, IL 60302Off Market
Nearby schools
GreatSchools rating
- 9/10Horace Mann Elementary SchoolGrades: K-5Distance: 0.3 mi
- 7/10Percy Julian Middle SchoolGrades: 6-8Distance: 1.6 mi
- 10/10Oak Park & River Forest High SchoolGrades: 9-12Distance: 0.9 mi
Schools provided by the listing agent
- Elementary: Horace Mann Elementary School
- Middle: Percy Julian Middle School
- High: Oak Park & River Forest High Sch
- District: 97
Source: MRED as distributed by MLS GRID. This data may not be complete. We recommend contacting the local school district to confirm school assignments for this home.
Get a cash offer in 3 minutes
Find out how much your home could sell for in as little as 3 minutes with a no-obligation cash offer.
Estimated market value
$1,328,000
Get a cash offer in 3 minutes
Find out how much your home could sell for in as little as 3 minutes with a no-obligation cash offer.
Estimated market value
$1,328,000
- Illinois
- Cook County
- Oak Park
- 60302
- 738 Belleforte Ave
Nearby cities
Nearby zip codes
Other Oak Park Topics
