Skip main navigation
Off market
  • $695,500

    738 Bergeys Mill Rd, Schwenksville, PA 19473

    4beds
    3,644sqft
    Detached
    Built in 1973
    2.16 Acres Lot
    $695,500 Zestimate®
    $191/sqft
    $4,671 Estimated rent

    Home value

    $695,500

    $647,000 - $751,000

    $4,671/mo

    Zestimate® history
    Loading
    Loading...

    Owner options

    List your home for rent

    $4,671/mo

    Rent Zestimate®

    Find your next renter with Zillow Rental Manager. Plus, with online applications, you can quickly screen prospective tenants – for free.

    Learn more

    $4,671/mo

    Rent Zestimate®

    Refinance and save

    $4,501/mo

    Est. payment

    Refinancing to a lower rate could help reduce your monthly payments and save thousands over the life of the loan.

    See today's rates

    $4,501/mo

    Est. payment

    Explore your selling options

    Work with a Zillow partner agent

    Leverage their expertise and Zillow's premium Showcase listings to get your home seen by more buyers.

    Get started

    List with your own agent

    Get your home in front of millions of buyers by listing it on Zillow.

    Learn how to do it

    Sell it yourself

    Take full control of how buyers see your home on Zillow by listing For Sale by Owner (FSBO).

    List your home

    What's special

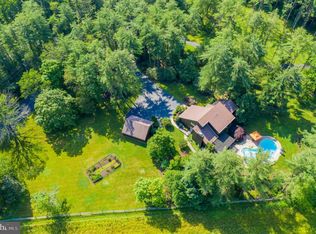
    Picturesque classic cape with gorgeous views of its 2+ acre partially-wooded lot in Lower Salford. Updated lovingly with an exceptional eye for design, this home features a colonial summer kitchen with modern flair and conveniences; a replica from a nearby estate farmhouse. The kitchen boasts a full length stone hearth, wood mantle, open beam ceiling, hardwood flooring, built-in hutch, recessed lights, granite counters, gas range, and access to the rear yard boasting a brick patio just perfect for entertaining or relaxing. Stunning over-sized bow windows grace the dining room and living room. The living room also has a wood burning fireplace with a brick hearth and wood mantel and French doors overlooking a side garden. The foyer offers hardwood floors which extend into the bedrooms on the main level. An updated hall bath with ceramic tile flooring and tub surround completes the first floor. Upstairs, a master bedroom features platform bed, built in shelving vaulted ceilings, dormer windows, open beams and two very large closets. The main bedroom features a freshly updated master bath with granite vanity, heated ceramic tile floor, a seamless glass and tile shower. The second upstairs bedroom is similarly appointed with dormers and large closets along with a large updated powder room. The basement features a finished space currently used as a workshop with half bath with a newer tile floor, pedestal sink, and wainscoting. A cedar closet and storage area complete the lower level. This wonderful home is situated in park-like setting with beautifully manicured garden beds, custom accent picket fences, mature trees, ample lawn space and storage shed. A unique property with classic architectural features and modern amenities. Instagram worthy! Perfect for nature lovers and active lifestyles as it is close to the Perkiomen Trail, Pennypacker Mills Park, and Spring Mountain for canoeing, kayaking, biking, running or skiing. There is also easy access to Skippack Village and Lederach. Along with all major routes. Newer hot water heater (2016) and newer oil tank (2015). NEWER SEPTIC SYSTEM installed September 2015.

    This property is off market, which means it's not currently listed for sale or rent on Zillow. This may be different from what's available on other websites or public sources.
    Facts & features

    Interior

    Bedrooms & bathrooms
    • Bedrooms: 4
    • Bathrooms: 4
    • Full bathrooms: 2
    • 1/2 bathrooms: 2
    Heating
    • Forced air
    Cooling
    • Central
    Appliances
    • Included: Dishwasher
    Features
    • Kitchen Island, Walk-In Closet(s), Built-Ins, Dining Area, Entry Level Bedroom, Formal/Separate Dining Room, Upgraded Countertops, Water Treat System, Attic/House Fan
    • Flooring: Carpet, Hardwood
    • Basement: Y
    • Has fireplace: Yes
    Interior area
    • Total interior livable area: 3,644 sqft
    • Finished area below ground: 800

    Property

    Features
    • Exterior features: Stucco
    Lot
    • Size: 2.16 Acres
    Details
    • Parcel number: 500000097204
    • Special conditions: Standard

    Construction

    Type & style
    • Home type: SingleFamily
    • Architectural style: CAPE COD
    • Property subtype: Detached
    Condition
    • Year built: 1973

    Community & HOA

    Location
    • Region: Schwenksville

    Financial & listing details

    • Price per square foot: $191/sqft
    • Tax assessed value: $186,180
    • Annual tax amount: $7,965

    Price history

    DateEventPrice
    4/14/2020Sold$431,000-2%$118/sqft
    Source: Public Record Report a problem
    1/30/2020Pending sale$439,900$121/sqft
    Source: Keller Williams Realty Group #PAMC634948 Report a problem
    1/12/2020Listed for sale$439,900+17.3%$121/sqft
    Source: Keller Williams Realty Group #PAMC634948 Report a problem
    4/15/2016Sold$374,900-6.3%$103/sqft
    Source: Public Record Report a problem
    10/17/2015Listing removed$399,900$110/sqft
    Source: Keller Williams - Montgomeryville #6642615 Report a problem
    9/14/2015Listed for sale$399,900$110/sqft
    Source: Keller Williams Real Estate-Montgomeryville #6642615 Report a problem

    Public tax history

    YearProperty taxesTax assessment
    2025$7,965 +6.1%$186,180
    2024$7,506 $186,180
    2023$7,506 +7.3%$186,180
    2022$6,998 +1.5%$186,180
    2021$6,895 +1.2%$186,180
    2020$6,813 +1.2%$186,180
    2019$6,733 +2%$186,180
    2018$6,603 +1.5%$186,180
    2017$6,504 +0.4%$186,180
    2016$6,479 +1.5%$186,180
    2015$6,385 +0.8%$186,180
    2014$6,333 +1%$186,180
    2013$6,271 +2.5%$186,180
    2012$6,119 +6.2%$186,180
    2011$5,762 +4%$186,180
    2010$5,542 +2.4%$186,180
    2009$5,414 +0.2%$186,180
    2008$5,405 +3.1%--
    2007$5,240 +3.5%--
    2006$5,065 +5.1%--
    2005$4,820 +6.3%--
    2004$4,536 +7.3%--
    2003$4,227 +4.9%--
    2002$4,030 +4.9%--
    2000$3,840 +2.8%--
    1999$3,736 --
    Find assessor info on the county website

    Neighborhood: 19473

    Nearby schools

    GreatSchools rating
    Schools provided by the listing agent
    • Elementary: SALFORD HILLS
    • Middle: INDIAN VALLEY
    • High: SOUDERTON AREA SENIOR
    • District: SOUDERTON AREA

    Source: The MLS. This data may not be complete. We recommend contacting the local school district to confirm school assignments for this home.

    Get a cash offer in 3 minutes
    Find out how much your home could sell for in as little as 3 minutes with a no-obligation cash offer.
    Estimated market value
    $695,500
    Get a cash offer in 3 minutes
    Find out how much your home could sell for in as little as 3 minutes with a no-obligation cash offer.
    Estimated market value
    $695,500