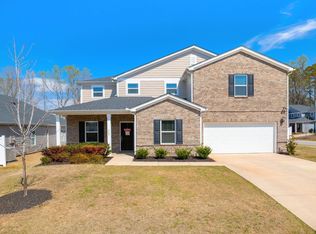
Tucked into one of the most scenic and private pockets of Chestnut Grove, 738 Burghley Circle offers the rare combination of peaceful seclusion and everyday convenience. Surrounded by mature trees and buffered by community landscaping, this home feels like a retreat—yet you’re just minutes from everything you need. Located less than 15 minutes from the popular 5 Forks area and about 25 minutes from both downtown Greenville and Spartanburg, it’s ideally positioned for those who want room to breathe without sacrificing access. This is one of the few homes in the community with a direct walking path to the fully stocked neighborhood pond—just footsteps from your backyard and perfect for quiet mornings with a fishing rod or peaceful strolls by the water. Another path leads to the scenic neighborhood trail, while the community pool is only steps away, making summer days effortless and fun without ever needing to load the car. Inside, the Johnson floor plan opens with a welcoming foyer accented by custom board and batten detailing—continued into the dining room or office space to add charm and personality from the moment you arrive. The main level includes a full bedroom and bathroom, offering flexibility for guests or household members who prefer to avoid stairs. The living area is open and light-filled, with crisp white cabinetry, granite kitchen countertops, and Bishops Ridge scratch- and water-resistant luxury vinyl plank flooring (Elemental 2, Sea Glass package) adding modern appeal. Quartz countertops in the bathrooms bring a clean, upscale finish. Upstairs, flexible spaces can adapt to your needs—whether that’s working from home, hosting guests, or creating a playroom or hobby area. The extended concrete patio out back offers even more room to relax or entertain, all while enjoying privacy with no rear-facing neighbors. Built in 2023, this home includes energy-efficient features that help reduce utility costs and support a quieter, healthier lifestyle. The garage has been outfitted with mounted storage racks around the perimeter, offering practical storage without sacrificing floor space. Residents of Chestnut Grove enjoy a well-connected location with easy access to everyday essentials. Grocery favorites like Publix, Lidl, and Ingles are just a few minutes away, along with major retailers such as Target, Lowe’s, and the growing lineup of shops and services in nearby Greer. Zoned for the highly regarded Byrnes School District, with Abner Creek Elementary close by and Abner Creek Middle School opening for the 2025–2026 school year, this is a home where comfort, convenience, and long-term value come together. Whether you're drawn to the quiet setting, the smart layout, or the walkable amenities, 738 Burghley Circle delivers a lifestyle that truly blends the best of both worlds.
Sold co op member
Zillow last checked:
Listing updated:
Bought with:
Karen Flower, SC
NorthGroup Real Estate
Source: SAR as distributed by MLS GRID,MLS#: 325126
Price history
| Date | Event | Price |
|---|---|---|
| 8/5/2025 | Sold | $429,000-2.5%$143/sqft |
Source:  SAR as distributed by MLS GRID #325126 Report a problem SAR as distributed by MLS GRID #325126 Report a problem | ||
| 7/4/2025 | Pending sale | $439,999$147/sqft |
Source: SAR as distributed by MLS GRID #325126 Report a problem | ||
| 7/4/2025 | Contingent | $439,999$147/sqft |
Source:  Greater Greenville AOR #1560180 Report a problem Greater Greenville AOR #1560180 Report a problem | ||
| 6/12/2025 | Listed for sale | $439,999-1.1%$147/sqft |
Source: Greater Greenville AOR #1560180 Report a problem | ||
| 5/27/2025 | Listing removed | -- |
Source: Owner Report a problem | ||
| 5/15/2025 | Listed for sale | $444,900+1.6%$148/sqft |
Source: Owner Report a problem | ||
| 6/16/2023 | Sold | $437,900$146/sqft |
Source: SAR as distributed by MLS GRID #298727 Report a problem | ||
| 5/1/2023 | Pending sale | $437,900$146/sqft |
Source: Greater Greenville AOR #1484462 Report a problem | ||
| 4/18/2023 | Price change | $437,900+0.7%$146/sqft |
Source: SAR as distributed by MLS GRID #298727 Report a problem | ||
| 4/11/2023 | Price change | $434,900-0.7%$145/sqft |
Source: SAR as distributed by MLS GRID #298727 Report a problem | ||
| 4/3/2023 | Price change | $437,900+1.2%$146/sqft |
Source: SAR as distributed by MLS GRID #298727 Report a problem | ||
| 3/23/2023 | Price change | $432,900+0.2%$144/sqft |
Source: SAR as distributed by MLS GRID #298727 Report a problem | ||
| 2/17/2023 | Listed for sale | $431,900-1.4%$144/sqft |
Source:  Meritage Homes Report a problem Meritage Homes Report a problem | ||
| 11/29/2022 | Listing removed | -- |
Source: Meritage Homes Report a problem | ||
| 10/13/2022 | Listed for sale | $437,900$146/sqft |
Source: Meritage Homes Report a problem | ||
Get a cash offer in 3 minutes
Find out how much your home could sell for in as little as 3 minutes with a no-obligation cash offer.
Estimated market value
$427,300
