Exquisite Modern Estate on 2 Acres- Barely Lived-In Custom Retreat. Experience refined living in this impeccably designed, single story, custom built home. 3 bedrooms, 2 and a half baths, with an office that can used as a 4th bedroom. Completed Aug. of 2024 and used only as a weekend residence. Privately situated on a manicured 2- acre lot, this masterpiece blends contemporary elegance with timeless craftsmanship. From the moment you enter, you're greeted by designer selected finishes, luxury lighting and a split floor plan that offers comfort and privacy. The residence features wood-look porcelain flooring, plush high-end carpet, and architectural details throughout. The heart of the home boasts a gourmet kitchen with premium appliances, built in wine fridge, and waterfall kitchen island that overlooks the custom-built entertainment center with bespoke cabinetry. Perfect for both quiet evenings and elevated entertaining. The expansive primary suite is a true sanctuary, highlighted by an oversized spa-style shower and serene views. Additional bedrooms feature a stylish Jack and jill configuration, ideal for family or guests. Step outdoors to enjoy the covered patio and outdoor kitchen, on 2 acres and partially turfed yard- perfect for effortless luxury and relaxation. The impressive, extra large, 2 car garage that includes an EV charger and is connected by a long, private concrete driveway. This is more than a home- it's a rare opportunity to own a near new-luxury residence that feels untouched and effortlessly elegant.
Sold
Price Unknown
738 Celtic Rd, Howe, TX 75459
3beds
2,700sqft
Single Family Residence
Built in 2024
2 Acres Lot
$558,500 Zestimate®
$--/sqft
$3,024 Estimated rent
Home value
$558,500
$486,000 - $642,000
$3,024/mo
Zestimate® history
Owner options
List your home for rent
$3,024/mo
Rent Zestimate®
Find your next renter with Zillow Rental Manager. Plus, with online applications, you can quickly screen prospective tenants – for free.
$3,024/mo
Rent Zestimate®
Refinance and save
Refinancing to a lower rate could help reduce your monthly payments and save thousands over the life of the loan.
Explore your selling options
Work with a Zillow partner agent
Leverage their expertise and Zillow's premium Showcase listings to get your home seen by more buyers.
Get startedList with your own agent
Get your home in front of millions of buyers by listing it on Zillow.
Learn how to do itSell it yourself
Take full control of how buyers see your home on Zillow by listing For Sale by Owner (FSBO).
List your homeWhat's special
Contemporary eleganceOutdoor kitchenTimeless craftsmanshipSplit floor planCustom-built entertainment centerWood-look porcelain flooringPremium appliances
Zillow last checked:
Listing updated:
Listed by:
Melissa Renfro 0600681 214-364-9227,
Melissa Renfro Realty Group 214-364-9227
Bought with:
Eva Orchard
Ebby Halliday Realtors
Source: NTREIS,MLS#: 20902248
Facts & features
Interior
Bedrooms & bathrooms
- Bedrooms: 3
- Bathrooms: 3
- Full bathrooms: 2
- 1/2 bathrooms: 1
Primary bedroom
- Features: Dual Sinks, Fireplace, Walk-In Closet(s)
- Level: First
- Dimensions: 15 x 18
Bedroom
- Features: Ceiling Fan(s), Split Bedrooms, Walk-In Closet(s)
- Level: First
- Dimensions: 12 x 12
Bedroom
- Features: Ceiling Fan(s), Split Bedrooms, Walk-In Closet(s)
- Level: First
- Dimensions: 12 x 12
Dining room
- Level: First
- Dimensions: 16 x 12
Kitchen
- Features: Breakfast Bar, Built-in Features, Eat-in Kitchen, Kitchen Island, Stone Counters, Walk-In Pantry
- Level: First
- Dimensions: 21 x 13
Laundry
- Features: Built-in Features, Utility Sink
- Level: First
- Dimensions: 11 x 7
Living room
- Features: Built-in Features, Fireplace
- Level: First
- Dimensions: 28 x 17
Office
- Level: First
- Dimensions: 14 x 13
Heating
- Central, Propane
Cooling
- Central Air
Appliances
- Included: Dishwasher, Gas Cooktop, Disposal, Microwave, Refrigerator, Tankless Water Heater, Warming Drawer, Wine Cooler
- Laundry: Washer Hookup, Laundry in Utility Room, Stacked
Features
- Chandelier, Decorative/Designer Lighting Fixtures, Eat-in Kitchen, High Speed Internet, Kitchen Island, Open Floorplan, Cable TV, Wired for Data, Walk-In Closet(s), Wired for Sound
- Flooring: Carpet, Ceramic Tile, Luxury Vinyl Plank
- Windows: Window Coverings
- Has basement: No
- Number of fireplaces: 2
- Fireplace features: Electric
Interior area
- Total interior livable area: 2,700 sqft
Property
Parking
- Total spaces: 2
- Parking features: Concrete, Door-Multi, Garage Faces Front, Garage, Garage Door Opener
- Attached garage spaces: 2
Features
- Levels: One
- Stories: 1
- Patio & porch: Rear Porch, Covered
- Exterior features: Outdoor Grill, Outdoor Kitchen
- Pool features: None
- Fencing: None
Lot
- Size: 2 Acres
- Features: Acreage, Back Yard, Lawn
- Residential vegetation: Cleared
Details
- Parcel number: 395741
Construction
Type & style
- Home type: SingleFamily
- Architectural style: Traditional,Detached
- Property subtype: Single Family Residence
Materials
- Brick
- Foundation: Slab
- Roof: Composition
Condition
- Year built: 2024
Utilities & green energy
- Sewer: Aerobic Septic, Septic Tank
- Utilities for property: Electricity Available, Electricity Connected, Propane, Septic Available, Cable Available
Community & HOA
Community
- Security: Smoke Detector(s)
- Subdivision: Howe Country Estates
HOA
- Has HOA: No
Location
- Region: Howe
Financial & listing details
- Tax assessed value: $605,269
- Annual tax amount: $1,815
- Date on market: 4/12/2025
- Cumulative days on market: 35 days
- Listing terms: Cash,Conventional,FHA,VA Loan
- Electric utility on property: Yes
Price history
| Date | Event | Price |
|---|---|---|
| 7/2/2025 | Sold | -- |
Source: NTREIS #20902248 Report a problem | ||
| 6/14/2025 | Pending sale | $609,900$226/sqft |
Source: NTREIS #20902248 Report a problem | ||
| 5/17/2025 | Contingent | $609,900$226/sqft |
Source: NTREIS #20902248 Report a problem | ||
| 5/11/2025 | Listed for sale | $609,900-3.2%$226/sqft |
Source: NTREIS #20902248 Report a problem | ||
| 5/6/2025 | Contingent | $629,900$233/sqft |
Source: NTREIS #20902248 Report a problem | ||
| 4/12/2025 | Listed for sale | $629,900$233/sqft |
Source: NTREIS #20902248 Report a problem | ||
Public tax history
| Year | Property taxes | Tax assessment |
|---|---|---|
| 2025 | $8,322 +358.5% | $605,269 +358.5% |
| 2024 | $1,815 | $132,000 +6.3% |
| 2023 | -- | $124,200 +12.5% |
| 2022 | $1,748 +16470.5% | $110,400 +66.3% |
| 2021 | $11 | $66,400 -3.8% |
| 2020 | -- | $69,000 |
| 2019 | -- | $69,000 |
Find assessor info on the county website
Neighborhood: 75459
Nearby homes
- $478,900-- bd-- ba1.9k sqft710 Celtic Rd, Howe, TX 75459Off Market
- $894,000-- bd-- ba2.4k sqft754 Celtic Rd, Howe, TX 75459Off Market
- $22,850-- bd-- ba1.5k sqft529 Celtic Rd, Howe, TX 75459Off Market
- $--4 bd3 ba2.5k sqft2885 Enloe Rd, Howe, TX 75459Sold
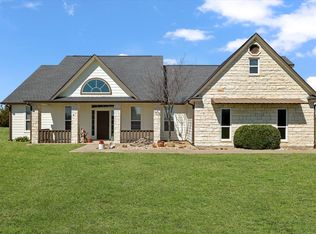
- $648,700-- bd-- ba2.8k sqft2833 Enloe Rd, Howe, TX 75459Off Market
- $--11.7 acresCeltic #24, Howe, TX 75459Off Market
- $--2 acres1 Celtic, Howe, TX 75459Off Market
- $--2 acres2 Celtic Rd, Howe, TX 75459Off Market
Nearby schools
GreatSchools rating
- 3/10Tom Bean Elementary SchoolGrades: PK-5Distance: 4.4 mi
- 5/10Tom Bean Middle SchoolGrades: 6-8Distance: 3.7 mi
- 6/10Tom Bean High SchoolGrades: 9-12Distance: 3.6 mi
Schools provided by the listing agent
- Elementary: Tom Bean
- Middle: Tom Bean
- High: Tom Bean
- District: Howe ISD
Source: NTREIS. This data may not be complete. We recommend contacting the local school district to confirm school assignments for this home.
Get a cash offer in 3 minutes
Find out how much your home could sell for in as little as 3 minutes with a no-obligation cash offer.
Estimated market value
$558,500
Get a cash offer in 3 minutes
Find out how much your home could sell for in as little as 3 minutes with a no-obligation cash offer.
Estimated market value
$558,500
- Texas
- Grayson County
- Howe
- 75459
- 738 Celtic Rd
