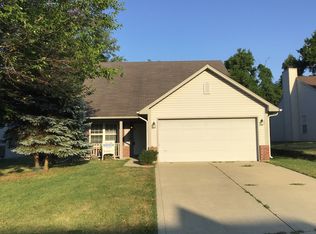
Charming split bedroom 1.5 level home with Main Level Primary Suite in Speedway Woods! Gorgeous natural light fills the 2-story vaulted Great Room through floor to ceiling windows. Spend a relaxing evening around the gas-log fireplace, and entertain guests in the adjacent Dining area with chevron feature wall. The Eat-in Kitchen has both a Breakfast Bar and movable Center Island. Say goodbye to boring Kitchens! This spacious prep space features ample counterspace, refinished cabinets and ornate tile backsplash, in addition to the updated solid surface floors. Double doors lead to the generous Primary Bedroom with soaring vaulted ceiling. Ensuite Bath includes large walk-in closet, double sinks, deep linen closet, garden soaking tub, private water closet, and remodeled walk-in shower featuring a frameless glass door, shower bench, and corner storage niche. Convenient Laundry Room and separate guest Powder Room finish the Main Level. A versatile Loft overlooking the Great Room is the perfect Office, Play Room, or Library. Two upstairs Bedrooms have adjacent Full Bath with tub/shower. Entry and Rear Closets provide plentiful space for coats and other storage. Tree-lined and fenced rear yard provide privacy for summer barbecues and fall cookouts. Grill on the exterior patio and dine on the rebuilt deck (2023). The finished Garage features a workshop space and storage area, in addition to the outside shed. New Furnace (2024) and Water Heater (2023)! Minutes from the highway, restaurants, shops, and a quick commute to Indianapolis Motor Speedway and Downtown Indy. Move in Ready!
Sold
$300,000
738 Charter Woods Dr, Indianapolis, IN 46224
3beds
1,856sqft
Residential, Single Family Residence
Built in 1995
6,098 Square Feet Lot
$305,100 Zestimate®
$162/sqft
$1,981 Estimated rent
Home value
$305,100
$278,000 - $336,000
$1,981/mo
Zestimate® history
Owner options
List your home for rent
$1,981/mo
Rent Zestimate®
Find your next renter with Zillow Rental Manager. Plus, with online applications, you can quickly screen prospective tenants – for free.
$1,981/mo
Rent Zestimate®
Refinance and save
$1,769/mo
Est. payment
Refinancing to a lower rate could help reduce your monthly payments and save thousands over the life of the loan.
$1,769/mo
Est. payment
Explore your selling options
Work with a Zillow partner agent
Leverage their expertise and Zillow's premium Showcase listings to get your home seen by more buyers.
Get startedList with your own agent
Get your home in front of millions of buyers by listing it on Zillow.
Learn how to do itSell it yourself
Take full control of how buyers see your home on Zillow by listing For Sale by Owner (FSBO).
List your homeWhat's special
Gas-log fireplaceFinished garageMain level primary suiteGenerous primary bedroomEnsuite bathDouble sinksPlay room
Zillow last checked:
Listing updated:
Listed by:
Erin Martin Scott 317-363-4725,
F.C. Tucker Company,
David Martin 317-217-0720,
F.C. Tucker Company
Bought with:
Mark Branch
Highgarden Real Estate
Source: MIBOR as distributed by MLS GRID,MLS#: 22013685
Facts & features
Interior
Bedrooms & bathrooms
- Bedrooms: 3
- Bathrooms: 3
- Full bathrooms: 2
- 1/2 bathrooms: 1
- Main level bathrooms: 2
- Main level bedrooms: 1
Primary bedroom
- Features: Carpet
- Level: Main
- Area: 224 Square Feet
- Dimensions: 16x14
Bedroom 2
- Features: Carpet
- Level: Upper
- Area: 144 Square Feet
- Dimensions: 12x12
Bedroom 3
- Features: Carpet
- Level: Upper
- Area: 120 Square Feet
- Dimensions: 12x10
Dining room
- Features: Laminate Hardwood
- Level: Main
- Area: 105 Square Feet
- Dimensions: 15x07
Great room
- Features: Laminate Hardwood
- Level: Main
- Area: 192 Square Feet
- Dimensions: 16x12
Kitchen
- Features: Vinyl Plank
- Level: Main
- Area: 224 Square Feet
- Dimensions: 16x14
Laundry
- Features: Vinyl Plank
- Level: Main
- Area: 45 Square Feet
- Dimensions: 09x05
Loft
- Features: Carpet
- Level: Upper
- Area: 144 Square Feet
- Dimensions: 16x09
Heating
- Forced Air
Cooling
- Has cooling: Yes
Appliances
- Included: Dishwasher, Dryer, Disposal, Gas Water Heater, Microwave, Electric Oven, Refrigerator, Washer, Water Softener Owned
- Laundry: Main Level
Features
- Attic Access, Double Vanity, Breakfast Bar, Cathedral Ceiling(s), Vaulted Ceiling(s), Kitchen Island, Ceiling Fan(s), Eat-in Kitchen, Walk-In Closet(s)
- Windows: Windows Thermal, Windows Vinyl, WoodWorkStain/Painted
- Has basement: No
- Attic: Access Only
- Number of fireplaces: 1
- Fireplace features: Insert, Gas Log, Great Room
Interior area
- Total structure area: 1,856
- Total interior livable area: 1,856 sqft
Property
Parking
- Total spaces: 2
- Parking features: Attached
- Attached garage spaces: 2
- Details: Garage Parking Other(Finished Garage, Garage Door Opener, Keyless Entry)
Features
- Levels: One and One Half
- Stories: 1
- Patio & porch: Covered, Deck, Patio
- Fencing: Fenced,Partial
Lot
- Size: 6,098 Square Feet
- Features: Curbs, Sidewalks, Street Lights, Mature Trees
Details
- Additional structures: Storage
- Parcel number: 491201104024000900
- Horse amenities: None
Construction
Type & style
- Home type: SingleFamily
- Architectural style: Traditional
- Property subtype: Residential, Single Family Residence
Materials
- Brick, Vinyl Siding
- Foundation: Slab
Condition
- New construction: No
- Year built: 1995
Utilities & green energy
- Electric: 200+ Amp Service
- Water: Municipal/City
Community & HOA
Community
- Security: Security System Leased
- Subdivision: Speedway Woods
HOA
- Has HOA: Yes
- Amenities included: Maintenance
- Services included: Association Home Owners, Maintenance
- HOA fee: $261 annually
- HOA phone: 317-541-0000
Location
- Region: Indianapolis
Financial & listing details
- Price per square foot: $162/sqft
- Tax assessed value: $295,600
- Annual tax amount: $2,868
- Date on market: 12/5/2024
- Cumulative days on market: 44 days
Price history
| Date | Event | Price |
|---|---|---|
| 2/4/2025 | Sold | $300,000+1.7%$162/sqft |
Source:  MIBOR as distributed by MLS GRID #22013685 Report a problem MIBOR as distributed by MLS GRID #22013685 Report a problem | ||
| 1/18/2025 | Pending sale | $295,000$159/sqft |
Source: MIBOR as distributed by MLS GRID #22013685 Report a problem | ||
| 12/5/2024 | Listed for sale | $295,000+121.8%$159/sqft |
Source: MIBOR as distributed by MLS GRID #22013685 Report a problem | ||
| 5/11/2015 | Sold | $133,000-4.9%$72/sqft |
Source: MIBOR as distributed by MLS GRID #21339507 Report a problem | ||
| 3/25/2015 | Pending sale | $139,900$75/sqft |
Source: F.C. Tucker Company #21339507 Report a problem | ||
| 3/10/2015 | Listed for sale | $139,900+9.3%$75/sqft |
Source: F.C. Tucker Company, Inc. #21339507 Report a problem | ||
| 8/14/2009 | Sold | $128,000-5.1%$69/sqft |
Source: MIBOR as distributed by MLS GRID #2920445 Report a problem | ||
| 4/30/2009 | Listed for sale | $134,900$73/sqft |
Source: Carpenter Realtors #2920445 Report a problem | ||
Public tax history
| Year | Property taxes | Tax assessment |
|---|---|---|
| 2025 | $3,028 +5.6% | $295,600 +15% |
| 2024 | $2,869 +7.3% | $257,100 +6% |
| 2023 | $2,674 +13.5% | $242,600 +8.2% |
| 2022 | $2,356 +10.7% | $224,300 +27.7% |
| 2021 | $2,128 +1% | $175,600 +9.7% |
| 2020 | $2,107 +31.5% | $160,100 +0.8% |
| 2019 | $1,602 +1.6% | $158,800 +15.1% |
| 2018 | $1,577 -1.1% | $138,000 +3.4% |
| 2017 | $1,594 +5% | $133,500 +2.7% |
| 2016 | $1,517 +23.1% | $130,000 +7.1% |
| 2014 | $1,232 +4.1% | $121,400 +4.4% |
| 2013 | $1,183 | $116,300 -0.2% |
| 2012 | $1,183 | $116,500 -4.8% |
| 2011 | -- | $122,400 -1% |
| 2010 | $1,236 -8% | $123,600 -8% |
| 2009 | $1,343 | $134,300 -0.9% |
| 2007 | -- | $135,500 -0.8% |
| 2006 | -- | $136,600 +9.5% |
| 2005 | -- | $124,800 |
| 2004 | -- | $124,800 |
| 2003 | -- | $124,800 +45.1% |
| 2002 | -- | $86,000 +200% |
| 2001 | -- | $28,670 |
| 2000 | -- | $28,670 |
Find assessor info on the county website
Neighborhood: Garden City
Nearby homes
- $272,2003 bd3 ba1.9k sqft746 Charter Woods Dr, Indianapolis, IN 46224Off Market

- $275,4004 bd3 ba2k sqft732 Charter Woods Dr, Indianapolis, IN 46224Off Market

- $1,8903 bd2 ba1.4k sqft802 Charter Woods Dr, Indianapolis, IN 46224For Rent
- $258,5004 bd2 ba2k sqft726 Charter Woods Dr, Indianapolis, IN 46224Off Market
- $227,2003 bd2 ba1.1k sqft808 Charter Woods Dr, Indianapolis, IN 46224Off Market
- $256,6003 bd2 ba1.6k sqft731 Charter Woods Dr, Indianapolis, IN 46224Off Market
- $249,3003 bd2 ba1.5k sqft737 Charter Woods Dr, Indianapolis, IN 46224Off Market
- $235,8003 bd2 ba1.3k sqft720 Charter Woods Dr, Indianapolis, IN 46224Off Market
Nearby schools
GreatSchools rating
- 2/10Westlake Elementary SchoolGrades: PK-6Distance: 1 mi
- 3/10Chapel Hill 7th & 8th Grade CenterGrades: 7-8Distance: 1.7 mi
- NABen Davis Ninth Grade CenterGrades: 9Distance: 1.8 mi
Get a cash offer in 3 minutes
Find out how much your home could sell for in as little as 3 minutes with a no-obligation cash offer.
Estimated market value
$305,100
Get a cash offer in 3 minutes
Find out how much your home could sell for in as little as 3 minutes with a no-obligation cash offer.
Estimated market value
$305,100
- Indiana
- Marion County
- Indianapolis
- 46224
- Garden City
- 738 Charter Woods Dr
Nearby cities
Nearby neighborhoods
Nearby zip codes
Other Indianapolis Topics
