Skip main navigation
Closed
Street View
  • $227,000

    738 Chenoweth Dr, Akron, OH 44319

    3beds
    1,473sqft
    Single Family Residence
    Built in 1980
    0.95 Acres Lot
    $234,200 Zestimate®
    $154/sqft
    $1,902 Estimated rent

    Home value

    $234,200

    $211,000 - $260,000

    $1,902/mo

    Zestimate® history
    Loading
    Loading...

    Owner options

    List your home for rent

    $1,902/mo

    Rent Zestimate®

    Find your next renter with Zillow Rental Manager. Plus, with online applications, you can quickly screen prospective tenants – for free.

    Learn more

    $1,902/mo

    Rent Zestimate®

    Refinance and save

    $1,606/mo

    Est. payment

    Refinancing to a lower rate could help reduce your monthly payments and save thousands over the life of the loan.

    See today's rates

    $1,606/mo

    Est. payment

    Explore your selling options

    Work with a Zillow partner agent

    Leverage their expertise and Zillow's premium Showcase listings to get your home seen by more buyers.

    Get started

    List with your own agent

    Get your home in front of millions of buyers by listing it on Zillow.

    Learn how to do it

    Sell it yourself

    Take full control of how buyers see your home on Zillow by listing For Sale by Owner (FSBO).

    List your home

    What's special

    Modern finishesBeautiful above-ground poolCompletely renovated kitchenNew gas fireplaceConvenient deck and patioRecessed lightingGranite countertops
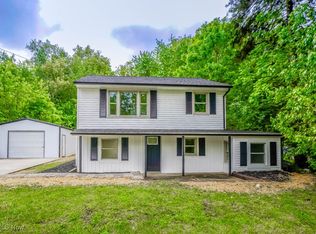
    This 3-bedroom, 2-bath charmer has been lovingly updated and sits on nearly an acre of land. Yep, you'll finally have room to breathe, play, and entertain the way you want! The home is packed with features designed for comfort, style, and everyday living. Step into the completely renovated kitchen (2022) featuring granite countertops, new SS appliances, and updated lighting to find a perfect space for cooking, gathering, and entertaining. It is completely open to the dining area, where you can gather with friends or family to celebrate life - together. Both full bathrooms have been remodeled and offer functionality and style, including one that was taken down to studs and rebuilt with modern finishes that add a touch of luxury to your daily routine. Both upstairs bedrooms have new lighting and ceiling fans for year-round comfort and efficiency. Downstairs, the family room offers a cozy atmosphere, enhanced by recessed lighting and a new gas fireplace for year-round ambiance. Enjoy peace of mind with ALL new windows, backed by a lifetime transferrable warranty, a MAJOR bonus for long-term value and efficiency! Step out back to your personal slice of paradise: a convenient deck and patio, a beautiful above-ground pool - ready for summer fun - and don't forget the 2+ car garage, which offers plenty of room for your cars, toys, or workshop dreams. There is also additional parking alongside the garage for a camper or boat which you could use at Portage Lakes, just minutes away. Check out the complete list of updates and home warranty details at your showing. This home is fresh, fun, and move-in ready. If you're looking for a place with charm, updates, and room to grow... this might just be "the one." Come see it for yourself, before someone else calls it home!

    Zillow last checked:

    Listing updated:

    Listing Provided by:

    Maureen L Davis maureendavis@kw.com330-283-7943,

    Keller Williams Elevate

    Bought with:

    Tyson T Hartzler, 2010001867

    Keller Williams Chervenic Rlty

    Keith Vanke, 2021007872

    Keller Williams Chervenic Rlty

    Source: MLS Now,MLS#: 5114664MLS LogoOriginating MLS: Akron Cleveland Association of REALTORS

    Facts & features

    Interior

    Bedrooms & bathrooms
    • Bedrooms: 3
    • Bathrooms: 2
    • Full bathrooms: 2
    • Main level bathrooms: 1
    • Main level bedrooms: 2
    Primary bedroom
    • Description: Flooring: Carpet
    • Features: Window Treatments
    • Level: First
    • Dimensions: 19 x 10
    Bedroom
    • Description: Flooring: Carpet
    • Features: Window Treatments
    • Level: First
    • Dimensions: 10 x 8
    Bedroom
    • Description: Flooring: Carpet
    • Features: Window Treatments
    • Level: Lower
    • Dimensions: 10 x 8
    Bathroom
    • Description: Flooring: Luxury Vinyl Tile
    • Features: Bidet, Granite Counters
    • Level: First
    • Dimensions: 7 x 6
    Dining room
    • Description: Flooring: Luxury Vinyl Tile
    • Features: Chandelier, Fireplace, Granite Counters, Smart Thermostat, Window Treatments
    • Level: First
    • Dimensions: 15 x 10
    Family room
    • Description: Flooring: Carpet,Ceramic Tile
    • Features: Fireplace, Window Treatments
    • Level: Lower
    • Dimensions: 21 x 18
    Kitchen
    • Description: Flooring: Wood
    • Features: Granite Counters, Window Treatments
    • Level: First
    • Dimensions: 13 x 8
    Laundry
    • Description: Flooring: Luxury Vinyl Tile
    • Features: Bidet
    • Level: Lower
    • Dimensions: 9 x 9
    Heating
    • Forced Air, Fireplace(s), Gas
    Cooling
    • Central Air
    Appliances
    • Included: Dryer, Dishwasher, Microwave, Range, Refrigerator, Washer
    • Laundry: Washer Hookup, Electric Dryer Hookup, In Bathroom, Lower Level
    Features
    • Bidet, Ceiling Fan(s), Granite Counters, Recessed Lighting, Smart Thermostat
    • Windows: Double Pane Windows, ENERGY STAR Qualified Windows, Insulated Windows, Window Treatments
    • Basement: None
    • Number of fireplaces: 1
    • Fireplace features: Family Room, Ventless, Gas
    Interior area
    • Total structure area: 1,473
    • Total interior livable area: 1,473 sqft
    • Finished area above ground: 1,473

    Property

    Parking
    • Total spaces: 2
    • Parking features: Additional Parking, Driveway, Detached, Electricity, Garage Faces Front, Garage, Garage Door Opener, Gravel, Lighted
    • Garage spaces: 2
    Accessibility
    • Accessibility features: None
    Features
    • Levels: Two,Multi/Split
    • Stories: 2
    • Patio & porch: Deck, Patio
    • Has private pool: Yes
    • Pool features: Above Ground, Heated, Pool Cover, Liner
    • Has view: Yes
    • View description: Neighborhood
    Lot
    • Size: 0.95 Acres
    • Dimensions: 82 x 501
    • Features: Back Yard, Front Yard, Gentle Sloping, Landscaped
    Details
    • Parcel number: 2200094

    Construction

    Type & style
    • Home type: SingleFamily
    • Architectural style: Bi-Level
    • Property subtype: Single Family Residence
    Materials
    • Brick, Vinyl Siding
    • Roof: Asphalt,Fiberglass
    Condition
    • Updated/Remodeled
    • Year built: 1980
    Details
    • Warranty included: Yes

    Utilities & green energy

    • Sewer: Public Sewer
    • Water: Well

    Community & neighborhood

    Security
    • Security features: Carbon Monoxide Detector(s), Smoke Detector(s)
    Community
    • Community features: None
    Location
    • Region: Akron
    • Subdivision: Arlington Gardens

    Other

    Other facts
    • Listing terms: Cash,Conventional,FHA,VA Loan

    Price history

    DateEventPrice
    6/25/2025Sold$227,000-5.4%$154/sqft
    Source: MLS Now #5114664 Report a problem
    4/17/2025Pending sale$239,900$163/sqft
    Source: MLS Now #5114664 Report a problem
    4/15/2025Listed for sale$239,900+81.7%$163/sqft
    Source: MLS Now #5114664 Report a problem
    7/24/2020Sold$132,000-3.6%$90/sqft
    Source: MLS Now #4185698 Report a problem
    7/24/2020Pending sale$137,000$93/sqft
    Source: Howard Hanna - Green / Uniontown #4185698 Report a problem
    6/19/2020Listed for sale$137,000$93/sqft
    Source: Howard Hanna - Green / Uniontown #4185698 Report a problem
    6/5/2020Pending sale$137,000$93/sqft
    Source: Howard Hanna - Green / Uniontown #4185698 Report a problem
    5/4/2020Listed for sale$137,000+41.2%$93/sqft
    Source: Howard Hanna #4185698 Report a problem
    10/28/2016Sold$97,000-2.9%$66/sqft
    Source: Agent Provided Report a problem
    8/17/2016Listed for sale$99,900+35.9%$68/sqft
    Source: Howard Hanna - Jackson #3837171 Report a problem
    9/27/1995Sold$73,500$50/sqft
    Source: Public Record Report a problem

    Public tax history

    YearProperty taxesTax assessment
    2025$2,919 +3.4%$46,250
    2024$2,823 +5.1%$46,250
    2023$2,686 +0.4%$46,250 +18.7%
    2022$2,677 +5.8%$38,970
    2021$2,531 $38,970 +3.4%
    2020-- $37,678 +25.4%
    2019$2,094 +1.3%$30,048 0%
    2018$2,067 +1.4%$30,050
    2017$2,038 $30,050 +2.9%
    2016$2,038 $29,210
    2015$2,038 +4.4%$29,210
    2014$1,953 +2.2%$29,210 +3.3%
    2013$1,911 +2.7%$28,290
    2012$1,861 +6.6%$28,290 +0%
    2011$1,747 +0.5%$28,287 -4.7%
    2010$1,738 $29,670
    2009-- $29,670
    2008$1,658 -4.7%$29,670 -9.8%
    2007$1,741 +4.4%$32,897
    2006$1,668 +2.4%$32,897
    2005$1,629 $32,897 +15.2%
    2004-- $28,550
    2003$1,346 -3.1%$28,550
    2002$1,389 +3.7%$28,550 +7%
    2001$1,340 -9.9%$26,688
    2000$1,488 $26,688

    Find assessor info on the county website

    Neighborhood: 44319

    Nearby schools

    GreatSchools rating
    Schools provided by the listing agent
    • District: Springfield LSD Summit- 7713

    Source: MLS Now. This data may not be complete. We recommend contacting the local school district to confirm school assignments for this home.

    Get a cash offer in 3 minutes
    Find out how much your home could sell for in as little as 3 minutes with a no-obligation cash offer.
    Estimated market value
    $234,200
    Get a cash offer in 3 minutes
    Find out how much your home could sell for in as little as 3 minutes with a no-obligation cash offer.
    Estimated market value
    $234,200