Skip main navigation
Sold for $4,610,000
  • $4,610,000

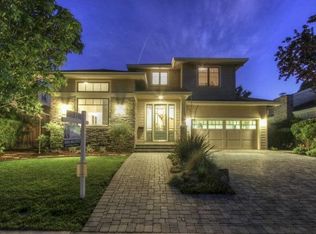
    738 Christine Dr, Palo Alto, CA 94303

    5beds
    3,385sqft
    Single Family Residence, Residential
    Built in 1977
    7,841 Square Feet Lot
    $5,120,000 Zestimate®
    $1,362/sqft
    $7,654 Estimated rent

    Home value

    $5,120,000

    $4.71M - $5.58M

    $7,654/mo

    Zestimate® history
    Loading
    Loading...

    Owner options

    List your home for rent

    $7,654/mo

    Rent Zestimate®

    Find your next renter with Zillow Rental Manager. Plus, with online applications, you can quickly screen prospective tenants – for free.

    Learn more

    $7,654/mo

    Rent Zestimate®

    Refinance and save

    $29,440/mo

    Est. payment

    Refinancing to a lower rate could help reduce your monthly payments and save thousands over the life of the loan.

    See today's rates

    $29,440/mo

    Est. payment

    Explore your selling options

    Work with a Zillow partner agent

    Leverage their expertise and Zillow's premium Showcase listings to get your home seen by more buyers.

    Get started

    List with your own agent

    Get your home in front of millions of buyers by listing it on Zillow.

    Learn how to do it

    Sell it yourself

    Take full control of how buyers see your home on Zillow by listing For Sale by Owner (FSBO).

    List your home

    What's special

    Custom built home, designed to meet owners desire for separate home office, gracious social spaces - living room, dining room and out door space - in addition to a large "cooks" kitchen (with bar and table seating) and a room+bath for "grand parents" on the main level. Upstairs, primary suite + 3 additional bedrooms. Lots of storage - linen space in 3 bathrooms, wall of cabinetry in family room; office with floor to ceiling bookshelves. Outside there are multiple areas for entertaining, relaxing, dining. PLUS, a hidden veggie/flower garden area. Steps outside the laundry room is the "solar clothes dryer" --- a clothes line ! Special features include an oversize garage, wide side yard, towel warmer in primary bath, laundry chute from upstairs to laundry room, remote control blinds for tall windows in stairwell. This one-owner home was designed and custom - built by people who could not find what they wanted on the market. If you have not yet found what you want, come and see this home!

    Zillow last checked:

    Listing updated:

    Listed by:

    Nancy Goldcamp 00787851 650-400-5800,

    Coldwell Banker Realty 650-325-6161

    Bought with:

    Jin Zong, 02050545

    KW Elevate

    Source: MLSListings Inc,MLS#: ML81980063MLS Logo

    Facts & features

    Interior

    Bedrooms & bathrooms
    • Bedrooms: 5
    • Bathrooms: 3
    • Full bathrooms: 3
    Rooms
    • Room types: Laundry, Office
    Bathroom
    • Features: DoubleSinks
    Dining room
    • Features: FormalDiningRoom
    Family room
    • Features: SeparateFamilyRoom
    Heating
    • Central Forced Air
    Cooling
    • None
    Appliances
    • Included: Washer/Dryer
    • Laundry: Tub/Sink, Inside, In Utility Room
    Features
    • High Ceilings, Wet Bar, Walk-In Closet(s)
    • Flooring: Carpet, Tile, Vinyl Linoleum, Wood
    • Number of fireplaces: 1
    • Fireplace features: Gas Log, Living Room
    Interior area
    • Total structure area: 3,385
    • Total interior livable area: 3,385 sqft

    Property

    Parking
    • Total spaces: 2
    • Parking features: Attached, Garage Door Opener, Off Street
    • Attached garage spaces: 2
    Features
    • Stories: 2
    • Patio & porch: Balcony/Patio, Deck
    • Exterior features: Back Yard, Fenced
    • Fencing: Back Yard,Wood
    Lot
    • Size: 7,841 Square Feet
    • Features: Mostly Level, Sloped Down
    Details
    • Additional structures: None
    • Parcel number: 12720254
    • Zoning: R1B8
    • Special conditions: Standard

    Construction

    Type & style
    • Home type: SingleFamily
    • Architectural style: Modern/HighTech
    • Property subtype: Single Family Residence, Residential
    Materials
    • Foundation: Concrete Perimeter
    • Roof: Wood
    Condition
    • New construction: No
    • Year built: 1977

    Utilities & green energy

    • Gas: PublicUtilities
    • Sewer: Public Sewer
    • Water: Public
    • Utilities for property: Public Utilities, Water Public

    Community & HOA

    Location
    • Region: Palo Alto

    Financial & listing details

    • Price per square foot: $1,362/sqft
    • Tax assessed value: $4,702,200
    • Date on market: 9/12/2024
    • Listing agreement: ExclusiveAgency

    Price history

    DateEventPrice
    10/15/2024Sold$4,610,000+3.6%$1,362/sqft
    Source: MLSListings Inc #ML81980063 Report a problem
    9/21/2024Pending sale$4,450,000$1,315/sqft
    Source: MLSListings Inc #ML81980063 Report a problem
    9/12/2024Listed for sale$4,450,000$1,315/sqft
    Source: MLSListings Inc #ML81980063 Report a problem

    Public tax history

    YearProperty taxesTax assessment
    2026-- $4,702,200 +2%
    2025$89,957 +1732.2%$4,610,000 +1291.2%
    2024$4,910 +1.6%$331,362 +2%
    2023$4,834 +1.3%$324,866 +2%
    2022$4,770 +2%$318,497 +2%
    2021$4,675 +1.8%$312,252 +1%
    2020$4,594 $309,051 +2%
    2019$4,594 +3.6%$302,993 +2%
    2018$4,433 $297,053 +2%
    2017$4,433 +1.8%$291,229 +2%
    2016$4,353 +6.1%$285,520 +1.5%
    2015$4,104 +4.4%$281,233 +2%
    2014$3,932 $275,725 +0.5%
    2013-- $274,480 +2%
    2012-- $269,099 +2%
    2011-- $263,824 +0.8%
    2010-- $261,854 -0.2%
    2009-- $262,477 +2%
    2008-- $257,332 +2%
    2007-- $252,288 +2%
    2006-- $247,342 +2%
    2005-- $242,493 +2%
    2004-- $237,739 +1.9%
    2003-- $233,382 +2%
    2002-- $228,807 +2%
    2001-- $224,322
    Find assessor info on the county website

    Neighborhood: Palo Verde

    Nearby schools

    GreatSchools rating
    Schools provided by the listing agent
    • Elementary: PaloVerdeElementary_1
    • Middle: JaneLathropStanfordMiddle
    • High: HenryMGunnHigh
    • District: PaloAltoUnified

    Source: MLSListings Inc. This data may not be complete. We recommend contacting the local school district to confirm school assignments for this home.

    Get a cash offer in 3 minutes
    Find out how much your home could sell for in as little as 3 minutes with a no-obligation cash offer.
    Estimated market value
    $5,120,000
    Get a cash offer in 3 minutes
    Find out how much your home could sell for in as little as 3 minutes with a no-obligation cash offer.
    Estimated market value
    $5,120,000