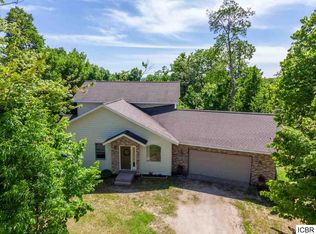
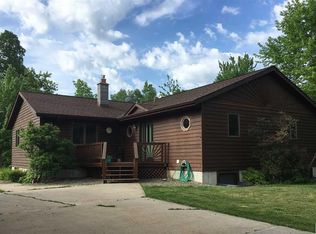
738 Circle Dr, Grand Rapids, MN 55744
Home value
$558,800
$531,000 - $587,000
$2,825/mo
Owner options
$2,825/mo
Rent Zestimate®
Find your next renter with Zillow Rental Manager. Plus, with online applications, you can quickly screen prospective tenants – for free.
$2,825/mo
Rent Zestimate®
$3,070/mo
Est. payment
Refinancing to a lower rate could help reduce your monthly payments and save thousands over the life of the loan.
$3,070/mo
Est. payment
Explore your selling options
Work with a Zillow partner agent
Leverage their expertise and Zillow's premium Showcase listings to get your home seen by more buyers.
Get startedList with your own agent
Get your home in front of millions of buyers by listing it on Zillow.
Learn how to do itSell it yourself
Take full control of how buyers see your home on Zillow by listing For Sale by Owner (FSBO).
List your homeWhat's special
Zillow last checked:
Listing updated:
Adam Johnson 218-260-4951,
eXp Realty, LLC- MN
Nonmember NONMEMBER
Nonmember Office
Facts & features
Interior
Bedrooms & bathrooms
- Bedrooms: 5
- Bathrooms: 3
- Full bathrooms: 3
- Main level bedrooms: 1
Primary bedroom
- Description: Primary bedroom with hardwood floors, walk-in closet, and private 4 piece bath
- Level: Main
- Area: 182 Square Feet
- Dimensions: 13 x 14
Bedroom
- Description: 2nd Main floor bed with access to the large rear deck
- Level: Main
- Area: 154 Square Feet
- Dimensions: 11 x 14
Bedroom
- Description: Bright basement bedroom
- Level: Basement
- Area: 154 Square Feet
- Dimensions: 11 x 14
Bedroom
- Description: Walk out basement
- Level: Basement
- Area: 154 Square Feet
- Dimensions: 11 x 14
Bedroom
- Level: Basement
- Area: 187 Square Feet
- Dimensions: 11 x 17
Bathroom
- Description: Primary bedroom private bath - 4 piece
- Level: Upper
- Area: 117 Square Feet
- Dimensions: 13 x 9
Dining room
- Description: Open Concept with kitchen
- Level: Main
- Area: 208 Square Feet
- Dimensions: 13 x 16
Family room
- Description: Walk out basement
- Level: Basement
- Area: 187 Square Feet
- Dimensions: 11 x 17
Kitchen
- Description: Custom kitchen with center island
- Level: Main
- Area: 130 Square Feet
- Dimensions: 10 x 13
Living room
- Description: Custom oak trim- Hardwood floors
- Level: Main
- Area: 336 Square Feet
- Dimensions: 21 x 16
Office
- Description: Main floor office with hardwood floors
- Level: Main
- Area: 99 Square Feet
- Dimensions: 11 x 9
Rec room
- Level: Basement
- Area: 286 Square Feet
- Dimensions: 22 x 13
Heating
- Boiler, Forced Air, In Floor Heat, Radiant, Hot Water, Natural Gas
Cooling
- Central Air
Appliances
- Included: Water Softener-Owned, Cooktop, Dryer, Exhaust Fan, Microwave, Refrigerator, Wall Oven, Washer
- Laundry: Dryer Hook-Ups, Washer Hookup
Features
- Ceiling Fan(s), Eat In Kitchen, Kitchen Island, Natural Woodwork, Vaulted Ceiling(s), Walk-In Closet(s), Foyer-Entrance
- Flooring: Hardwood Floors
- Doors: Patio Door
- Windows: Energy Windows, Wood Frames
- Basement: Full,Drainage System,Egress Windows,Finished,Walkout,Bath,Bedrooms,Den/Office,Family/Rec Room,Utility Room,Washer Hook-Ups,Dryer Hook-Ups
- Has fireplace: No
Interior area
- Total interior livable area: 3,119 sqft
- Finished area above ground: 1,680
- Finished area below ground: 1,439
Property
Parking
- Total spaces: 6
- Parking features: Concrete, Off Street, RV Parking, Attached, Drains, Electrical Service, Heat, Insulation, Slab
- Attached garage spaces: 6
- Has uncovered spaces: Yes
Features
- Patio & porch: Deck, Porch
- Exterior features: Rain Gutters
- Has view: Yes
- View description: Panoramic, River
- Has water view: Yes
- Water view: River
Lot
- Size: 2.18 Acres
- Dimensions: 122 x 383 x 96 x 280 x 382
- Features: Irregular Lot, Many Trees, Underground Utilities
- Residential vegetation: Heavily Wooded
Details
- Foundation area: 46726
- Parcel number: 916190130
Construction
Type & style
- Home type: SingleFamily
- Architectural style: Contemporary
- Property subtype: Single Family Residence
Materials
- Brick, Wood, Frame/Wood
- Foundation: Concrete Perimeter
- Roof: Asphalt Shingle
Condition
- Previously Owned
- Year built: 1999
Utilities & green energy
- Electric: Other
- Sewer: Mound Septic, Private Sewer
- Water: Drilled
- Utilities for property: Underground Utilities, Cable
Community & neighborhood
Location
- Region: Grand Rapids
Other
Other facts
- Listing terms: Cash,Conventional,VA Loan
- Road surface type: Paved
Price history
| Date | Event | Price |
|---|---|---|
| 8/21/2024 | Sold | $509,000+1.8%$163/sqft |
Source: | ||
| 8/1/2024 | Pending sale | $500,000$160/sqft |
Source: | ||
| 6/1/2024 | Listed for sale | $500,000$160/sqft |
Source: | ||
| 6/1/2024 | Contingent | $500,000$160/sqft |
Source: | ||
| 4/20/2024 | Pending sale | $500,000$160/sqft |
Source: | ||
| 4/4/2024 | Listed for sale | $500,000$160/sqft |
Source: | ||
Public tax history
| Year | Property taxes | Tax assessment |
|---|---|---|
| 2025 | $6,683 -0.5% | $495,900 +0.1% |
| 2024 | $6,719 +1% | $495,616 +4.9% |
| 2023 | $6,651 +26.3% | $472,400 |
| 2022 | $5,267 -0.5% | -- |
| 2021 | $5,291 -4.2% | -- |
| 2020 | $5,523 +2.3% | -- |
| 2019 | $5,399 +18.7% | -- |
| 2018 | $4,547 -16.5% | -- |
| 2017 | $5,444 +15.4% | -- |
| 2016 | $4,716 | -- |
| 2015 | $4,716 +6.7% | -- |
| 2014 | $4,418 | -- |
| 2013 | -- | -- |
| 2012 | -- | -- |
| 2011 | -- | -- |
| 2010 | -- | -- |
Find assessor info on the county website
Neighborhood: 55744
Nearby homes
Nearby schools
GreatSchools rating
- 8/10East Rapids ElementaryGrades: 3-5Distance: 2.8 mi
- 5/10Robert J. Elkington Middle SchoolGrades: 6-8Distance: 2.6 mi
- 7/10Grand Rapids Senior High SchoolGrades: 9-12Distance: 1.4 mi
Get pre-qualified for a loan
At Zillow Home Loans, we can pre-qualify you in as little as 5 minutes with no impact to your credit score.An equal housing lender. NMLS #10287.
- Minnesota
- Itasca County
- Grand Rapids
- 55744
- 738 Circle Dr