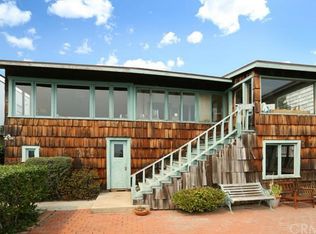
Breathtaking panoramas of the Pacific Ocean, meticulously revived interiors, and elevated outdoor living combine to create a quintessential Anders Lasater Architects-designed coastal retreat. Nestled within the coveted Fisherman’s Cove, Cliff Drive offers a meticulously refreshed contemporary aesthetic coupled with the privacy of a perched lot. Blending elegance and comfort, the main level features an open great room concept with access to a large deck with a fireplace. The ocean-facing living and dining areas flow seamlessly into the home’s gourmet kitchen, allowing for effortless everyday enjoyment or entertaining on special occasions. Below, a more casual secondary living room shares the floor with two of the home’s ensuite bedrooms. The primary suite is a luxurious haven with a marble-clad bathroom complete with a standalone tub, walk-in shower, and an oversized closet. Airy and bright, the owner's bedroom offers access to a large patio with an in-ground jacuzzi, multiple sitting areas, and a fire pit. The remaining secondary sleeping quarters include an upper-level retreat with its own living area complete with a wet bar, a fireplace, and an ocean-facing balcony. Amenities of this home include a two-car garage and a gated motor court. Iconic views, immaculate interiors, and a fantastic location near all Laguna Beach is known for create the ultimate coastal haven.
Sold for $7,750,000
Zillow last checked:
Listing updated:
Bought with:
Matt Marneau, DRE #02101902
Clean Slate CA Inc.
Source: CRMLS,MLS#: LG25281795 Originating MLS: California Regional MLS
Originating MLS: California Regional MLSPrice history
| Date | Event | Price |
|---|---|---|
| 8/28/2026 | Sold | $7,750,000-8.8%$2,422/sqft |
Source:  CRMLS #LG25281795 Report a problem CRMLS #LG25281795 Report a problem | ||
| 8/6/2026 | Pending sale | $8,495,000$2,655/sqft |
Source: CRMLS #LG25281795 Report a problem | ||
| 7/27/2026 | Contingent | $8,495,000$2,655/sqft |
Source: CRMLS #LG25281795 Report a problem | ||
| 1/12/2026 | Listed for sale | $8,495,000$2,655/sqft |
Source: CRMLS #LG25281795 Report a problem | ||
| 12/24/2025 | Listing removed | $8,495,000$2,655/sqft |
Source:  Douglas Elliman #LG24219512 Report a problem Douglas Elliman #LG24219512 Report a problem | ||
| 10/28/2025 | Listed for sale | $8,495,000$2,655/sqft |
Source: Douglas Elliman #LG24219512 Report a problem | ||
| 10/11/2025 | Pending sale | $8,495,000$2,655/sqft |
Source: Douglas Elliman #LG24219512 Report a problem | ||
| 6/3/2025 | Price change | $8,495,000-5.6%$2,655/sqft |
Source: Douglas Elliman #LG24219512 Report a problem | ||
| 10/28/2024 | Listed for sale | $8,995,000+66.1%$2,811/sqft |
Source: Douglas Elliman #LG24219512 Report a problem | ||
| 3/9/2018 | Sold | $5,416,000$1,693/sqft |
Source: Agent Provided Report a problem | ||


Get a cash offer in 3 minutes
Find out how much your home could sell for in as little as 3 minutes with a no-obligation cash offer.
Estimated market value
$7,750,400
